Welcome to this 1744 sq. ft. 2-STOREY IN DESIRABLE BEARSPAW! This family home is perfectly situated on a beautifully landscaped lot with a sunny southwest-facing backyard featuring a gazebo—ideal for outdoor entertaining. The bright and functional main floor offers spacious living, dining, and kitchen areas overlooking the backyard. French doors separate the formal living and family rooms, while exposed beam ceilings and a rustic brick gas fireplace add warmth and character. Upstairs you'll find 3 generous bedrooms with the primary bedroom with a walk-in closet, full ensuite, and ample space for large furniture. The fully finished basement offers plenty of storage space, a dedicated indoor workshop and 2 bedrooms. Additional features include central A/C, updated windows, furnace, shingles 2026 a fully fenced yard, and a double attached garage. Ideally located in the sought-after community of Bearspaw, close to schools, parks, shopping and public transportation. This could be your house to call HOME!
For sale
C$499,900
1048 105th St NW, Edmonton, AB T6J 6G5
5beds
1,744sqft
Single Family Residence
Built in 1986
5,736 Square Feet Lot
$-- Zestimate®
C$287/sqft
C$-- HOA
What's special
Beautifully landscaped lotSunny southwest-facing backyardExposed beam ceilingsRustic brick gas fireplaceFully finished basementPlenty of storage spaceDedicated indoor workshop
- 19 days |
- 81 |
- 10 |
Zillow last checked:
Listing updated:
Listed by:
Kimberly M LeClair,
REMAX River City
Source: RAE,MLS®#: E4497041
Facts & features
Interior
Bedrooms & bathrooms
- Bedrooms: 5
- Bathrooms: 3
- Full bathrooms: 2
- 1/2 bathrooms: 1
Primary bedroom
- Level: Upper
Family room
- Level: Main
- Area: 172.48
- Dimensions: 15.4 x 11.2
Heating
- Forced Air-1, Natural Gas
Cooling
- Air Conditioner, Air Conditioning-Central
Appliances
- Included: Dishwasher-Built-In, Dryer, Exhaust Fan, Microwave, Refrigerator, Electric Stove, Washer
Features
- Flooring: Carpet, Ceramic Tile, Hardwood
- Windows: Window Coverings
- Basement: Full, Finished
- Fireplace features: Gas
Interior area
- Total structure area: 1,744
- Total interior livable area: 1,744 sqft
Property
Parking
- Total spaces: 2
- Parking features: Double Garage Attached, Garage Control, Garage Opener
- Attached garage spaces: 2
Features
- Levels: 2 Storey,3
- Patio & porch: Deck
- Exterior features: Landscaped, Playground Nearby
- Fencing: Fenced
Lot
- Size: 5,736 Square Feet
- Features: Landscaped, Playground Nearby, Near Public Transit, Schools, Shopping Nearby, Public Transportation
Details
- Additional structures: Gazebo, Storage Shed
Construction
Type & style
- Home type: SingleFamily
- Property subtype: Single Family Residence
Materials
- Foundation: Concrete Perimeter
- Roof: Cedar Shakes
Condition
- Year built: 1986
Community & HOA
Community
- Features: Deck, Gazebo
Location
- Region: Edmonton
Financial & listing details
- Price per square foot: C$287/sqft
- Date on market: 7/3/2026
- Ownership: Private
Kimberly M LeClair
Kimberly M LeClair
By pressing Contact Agent, you agree that the real estate professional identified above may call/text you about your search, which may involve use of automated means and pre-recorded/artificial voices. You don't need to consent as a condition of buying any property, goods, or services. Message/data rates may apply. You also agree to our Terms of Use. Zillow does not endorse any real estate professionals. We may share information about your recent and future site activity with your agent to help them understand what you're looking for in a home.
Price history
Price history is unavailable.
Public tax history
Tax history is unavailable.
Climate risks
Neighborhood: Kaskitayo
Nearby schools
GreatSchools rating
No schools nearby
We couldn't find any schools near this home.
- C$549,9004 bd3 ba1.7k sqft1022 106th St NW, Edmonton, AB T6J6G9For Sale

- C$499,9995 bd2 ba1.4k sqft1030 106th St NW, Edmonton, AB T6J6G8For Sale
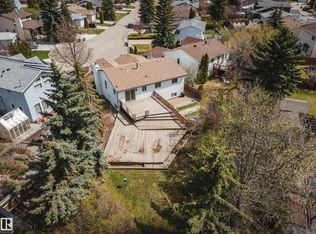
- C$379,5002 bd2 ba1.1k sqft1234 105th St NW, Edmonton, AB T6J6J9For Sale

- C$364,9003 bd3 ba1.2k sqft1508 105th St NW #14, Edmonton, AB T6J5R8For Sale

- C$369,9003 bd3 ba1.1k sqft1508 105th St NW #23, Edmonton, AB T6J5R8For Sale
- C$--3 bd1 ba1.1k sqft108th St NW #4020, Edmonton, AB T6J6J3Off Market
- C$--3 bd3 ba-- sqft1508 105th St NW #35, Edmonton, AB T6J5R8Off Market
- C$364,9003 bd3 ba1k sqft1508 105th St NW #29, Edmonton, AB T6J5R8For Sale
Similar homes
- C$550,0003 bd4 ba1.8k sqft2408 115th St NW, Edmonton, AB T6J 3S1For Sale
 MLS ID #E4500065, Brent Anderson, Century 21 Masters. RAE
 - C$535,0004 bd3 ba1.7k sqft10715 33rd Ave NW, Edmonton, AB T6J 2Z2For Sale
 MLS ID #E4497739, Byron Henry, Exp Realty. RAE
 - C$489,0005 bd3 ba1.2k sqft5418 17a Ave NW, Edmonton, AB T6L 1L2For Sale
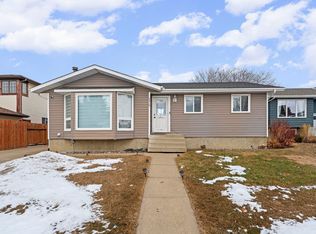 MLS ID #E4497736, Umang Thakkar, MaxWell Polaris. RAE
 - C$535,0005 bd3 ba1.2k sqft3212 73rd St NW, Edmonton, AB T6K 1K1For Sale
 MLS ID #E4497194, Al Dredge, RE/MAX Real Estate. RAE
 - C$549,9004 bd3 ba1.8k sqft3219 85th St NW, Edmonton, AB T6K 2Y7For SaleMLS ID #E4498380, Barrie Tanner, Terra Realty. RAE
- C$499,0004 bd2 ba1.1k sqft4428 11a Ave NW, Edmonton, AB T6L 6M4For SaleMLS ID #E4495192, Zafar A Malik, Homes & Gardens Real Estate Limited. RAE
- C$599,9004 bd3 ba2k sqft11023 11a Ave NW, Edmonton, AB T6J 6M6For SaleMLS ID #E4495641, Henry Han, Century 21 Masters. RAE
- C$529,9006 bd4 ba1.9k sqft4231 32nd Ave NW, Edmonton, AB T6L 3W5For SaleMLS ID #E4489852, Munish Bhalla, LPT Realty. RAE
- C$449,0004 bd3 ba1.7k sqft3841 62nd St NW, Edmonton, AB T6L 1A4For SaleMLS ID #E4497684, Michelle Goltman, Century 21 Quantum Realty. RAE
- C$509,9004 bd4 ba1.7k sqft3231 28a Ave NW, Edmonton, AB T6T 1T1For SaleMLS ID #E4491923, Lynn L Ly, MaxWell Polaris. RAE
- C$499,9004 bd3 ba1.2k sqft7120 39th Ave NW, Edmonton, AB T6K 0R6For SaleMLS ID #E4484351, Bryce Christensen, Royal LePage Noralta Real Estate. RAE
- C$469,0003 bd2 ba1.7k sqft2832 35th St NW, Edmonton, AB T6L 3Y4For SaleMLS ID #E4493822, Karandeep Judge, Exp Realty. RAE
- C$449,9004 bd3 ba1.2k sqft220 85th St SW, Edmonton, AB T6X 1H5For SaleMLS ID #E4493731, Jogy Mathew, MaxWell Devonshire Realty. RAE
- C$534,9005 bd4 ba1.8k sqft3912 31st St NW, Edmonton, AB T6T 1J5For SaleMLS ID #E4488858, Sukhwinder Randhawa, Sterling Real Estate. RAE
- C$450,0004 bd2 ba1.1k sqft2035 49a St NW, Edmonton, AB T6L 2W9For SaleMLS ID #E4495729, Logan A Galleguillos Ortiz, Real Broker. RAE
- C$509,9005 bd3 ba1.1k sqft18509 92a Ave NW, Edmonton, AB T5T 1P5For SaleMLS ID #E4498022, James Tesoro, RE/MAX Excellence. RAE
- C$498,8004 bd3 ba1.2k sqft18627 62a Ave NW, Edmonton, AB T5T 2T4For SaleMLS ID #E4489440, Mani Bagga, Royal Lepage Magna. RAE
- C$369,8003 bd2 ba1k sqft10711 24th Ave NW, Edmonton, AB T6J 5P9For SaleMLS ID #E4498450, Deepak Chopra, E4 Realty. RAE
- C$469,9004 bd3 ba1.8k sqft59 Fair Oaks Dr, Saint Albert, AB T8N 1P9For SaleMLS ID #E4496938, Conrad A Bitangcol, REMAX River City. RAE
- C$495,0005 bd3 ba1.3k sqft32 Malvern Dr, Strathcona County, AB T8A 3S2For SaleMLS ID #E4499193, Kimberly A Graham, REMAX River City. RAE
