Welcome to this beautifully maintained home tucked away on a quiet cul-de-sac in Bearspaw. Inside, a spacious living room with rich redwood laminate flooring flows into the formal dining area, anchored by a charming wall-insert gas fireplace. The kitchen offers granite countertops, ample workspace, and room for a breakfast table, opening to both the dining room and the sunken family room for easy everyday living. Upstairs, the primary bedroom features its own 3-piece ensuite, complemented by two additional bedrooms and a 4-piece main bath. This well-kept home also includes a brand-new hot water tank and new half-roof replacement, adding peace of mind to its already thoughtful upkeep.
For sale
C$549,900
1022 106th St NW, Edmonton, AB T6J 6G9
4beds
1,734sqft
Single Family Residence
Built in 1984
5,748 Square Feet Lot
$-- Zestimate®
C$317/sqft
C$-- HOA
What's special
Quiet cul-de-sacRich redwood laminate flooringFormal dining areaCharming wall-insert gas fireplaceGranite countertopsAmple workspaceSunken family room
- 50 days
- 29
- 1
Zillow last checked:
Listing updated:
Listed by:
Agatha M Zadrozny,
Diamond Group Realty
Source: RAE,MLS®#: E4498710
Facts & features
Interior
Bedrooms & bathrooms
- Bedrooms: 4
- Bathrooms: 3
- Full bathrooms: 2
- 1/2 bathrooms: 1
Primary bedroom
- Level: Upper
Family room
- Level: Main
- Area: 210.14
- Dimensions: 15.8 x 13.3
Heating
- Forced Air-1, Natural Gas
Appliances
- Included: Dishwasher-Built-In, Dryer, Exhaust Fan, Refrigerator, Electric Stove, Washer
Features
- No Smoking Home
- Flooring: Carpet, Ceramic Tile, Hardwood
- Windows: Window Coverings
- Basement: Full, Unfinished
- Fireplace features: Gas
Interior area
- Total structure area: 1,734
- Total interior livable area: 1,734 sqft
Property
Parking
- Total spaces: 2
- Parking features: Double Garage Attached, Garage Control, Garage Opener
- Attached garage spaces: 2
Features
- Levels: 2 Storey,2
- Exterior features: Private Setting
- Fencing: Fenced
Lot
- Size: 5,748 Square Feet
- Features: Cul-De-Sac, Private, Shopping Nearby
Details
- Additional structures: Storage Shed
Construction
Type & style
- Home type: SingleFamily
- Property subtype: Single Family Residence
Materials
- Foundation: Concrete Perimeter
- Roof: Asphalt
Condition
- Year built: 1984
Community & HOA
Community
- Features: No Smoking Home
- Security: Carbon Monoxide Detectors
Location
- Region: Edmonton
Financial & listing details
- Price per square foot: C$317/sqft
- Date on market: 7/14/2026
- Ownership: Private
Price history
Price history is unavailable.
Public tax history
Tax history is unavailable.
Climate risks
Neighborhood: Kaskitayo
Nearby schools
GreatSchools rating
No schools nearby
We couldn't find any schools near this home.


Similar homes
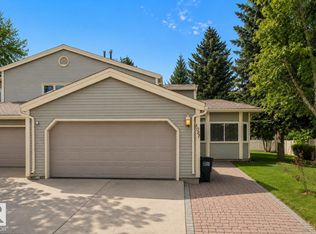
- C$524,9005 bd3 ba1.7k sqft10612 10th Ave NW, Edmonton, AB T6J 6G7For Sale
 MLS ID #E4504939, Matthew R Unrau, Park Realty. RAE
 - C$549,9994 bd4 ba1.5k sqft824 Barnes Link SW, Edmonton, AB T6W 1E8For Sale
 MLS ID #E4506422, David Wong, The E Group Real Estate. RAE
 - C$524,9004 bd3 ba1.2k sqft839 Blacklock Way SW, Edmonton, AB T6W 1C6For Sale
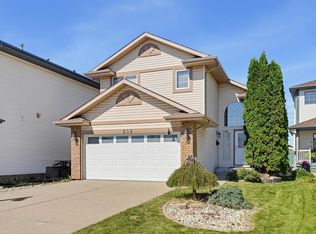 MLS ID #E4505850, Chris Squires, Realty Unleashed Inc. RAE
 - C$579,9004 bd3 ba2k sqft11023 11a Ave NW, Edmonton, AB T6J 6M6For Sale
 MLS ID #E4495641, Henry Han, Century 21 Masters. RAE
