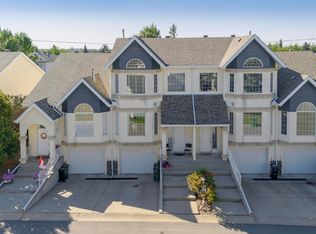
Welcome to this executive townhouse-style condo in the desirable Brechinridge community of Bearspaw, offering 3 bedrooms, 4 bathrooms, and 2,181.43 sq. ft. of above-grade living space with a fully finished basement. The bright great room features vaulted ceilings and a cozy fireplace, creating an inviting atmosphere. The main-floor primary bedroom serves as a private retreat, complete with a jetted tub and separate shower. An upper loft overlooks the main level, adding architectural interest and versatility. This home showcases hardwood, ceramic tile, and carpet flooring, fresh décor, and stainless steel appliances. The finished basement includes additional living space ideal for guests or recreation. Recent updates include two furnaces, central air conditioning, and ample storage. Enjoy the private deck and landscaped setting backing onto park and trees. Don't miss this opportunity!
For sale
C$329,900
1027 109th St NW, Edmonton, AB T6J 5G2
3beds
2,181sqft
Townhouse
Built in 1980
-- sqft lot
$-- Zestimate®
C$151/sqft
C$-- HOA
What's special
Fully finished basementBright great roomVaulted ceilingsCozy fireplaceMain-floor primary bedroomPrivate retreatJetted tub
- 76 days
- 116
- 7
Zillow last checked:
Listing updated:
Listed by:
Tyler J Ellis,
Real Broker
Source: RAE,MLS®#: E4494414
Facts & features
Interior
Bedrooms & bathrooms
- Bedrooms: 3
- Bathrooms: 4
- Full bathrooms: 3
- 1/2 bathrooms: 1
Primary bedroom
- Level: Main
Family room
- Level: Basement
- Area: 408.66
- Dimensions: 14.7 x 27.8
Heating
- Forced Air-2, Natural Gas
Appliances
- Included: Dishwasher-Built-In, Dryer, Garburator, Humidifier-Power(Furnace), Oven-Built-In, Refrigerator, Electric Stove, Washer, Water Softener
Features
- Vaulted Ceiling(s), Vacuum System Attachments, Vacuum Systems
- Flooring: Carpet, Ceramic Tile, Hardwood
- Windows: Window Coverings
- Basement: Full, Finished
- Fireplace features: Gas
Interior area
- Total structure area: 2,181
- Total interior livable area: 2,181 sqft
Property
Parking
- Total spaces: 2
- Parking features: Double Garage Attached, Insulated, Garage Control, Garage Opener
- Attached garage spaces: 2
Features
- Levels: 1 and Half Storey,3
- Stories: 1
- Patio & porch: Deck
- Exterior features: Backs Onto Park/Trees, Landscaped
Lot
- Features: Airport Nearby, Backs Onto Park/Trees, Landscaped, Park/Reserve, Near Public Transit, Schools, Shopping Nearby, Public Transportation
Construction
Type & style
- Home type: Townhouse
- Property subtype: Townhouse
Materials
- Foundation: Concrete Perimeter
- Roof: Asphalt
Condition
- Year built: 1980
Community & HOA
Community
- Features: Deck, Vaulted Ceiling
- Security: Smoke Detector(s), Detectors Smoke
HOA
- Has HOA: Yes
- Services included: Amenities w/Condo, Exterior Maintenance, Insur. for Common Areas, Landscape/Snow Removal, Parking, Professional Management, Reserve Fund Contribution, Water/Sewer
Location
- Region: Edmonton
Financial & listing details
- Price per square foot: C$151/sqft
- Date on market: 6/18/2026
- Ownership: Private
Price history
Price history is unavailable.
Public tax history
Tax history is unavailable.
Climate risks
Neighborhood: Kaskitayo
Nearby schools
GreatSchools rating
No schools nearby
We couldn't find any schools near this home.


Similar homes
- C$328,0003 bd3 ba1.4k sqftVillage Green, Edmonton, AB T6J 7B7For Sale
 MLS ID #E4500596, Dave A Woolger, MaxWell Progressive. RAE
 - C$339,9002 bd3 ba1.4k sqftVillage Green, Edmonton, AB T6J 7B7For Sale
 MLS ID #E4505518, Dave A Linklater, RE/MAX Elite. RAE
 - C$325,0003 bd3 ba1.3k sqftSolaris, Edmonton, AB T6W 1X4For Sale
 MLS ID #E4501255, Tameka D Ross, Liv Real Estate. RAE
 - C$299,9004 bd2 ba1.3k sqftLord Byron Place, Edmonton, AB T6J 2E7For Sale
 MLS ID #E4504450, Curtis D Stasiuk, MaxWell Progressive. RAE
