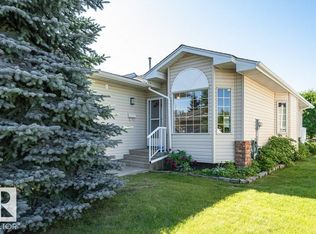
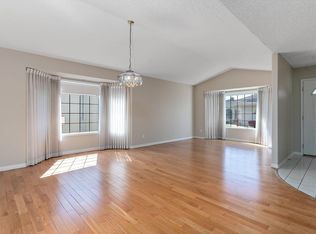
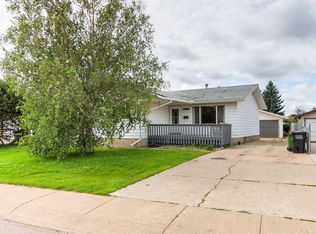
Gated entrance… low-maintenance living… adults-only… welcome to Sunrise Village! Freshly painted, this bungalow offers central A/C, a spacious layout, hardwood flooring, a large living & dining room, great kitchen with perimeter cabinetry, stainless appliances, built-in pantry, & separate dinette, main-floor laundry with adjoining 3pc bath, 3 total bedrooms including a king-sized owner’s suite with walk-through closet & 4pc ensuite, and a fully-finished basement. Complete with a double-attached garage, and 3-season sunroom, the location here is perfect – steps from the Grey Nuns Hospital, shopping, trails, & the Valley Line LRT system, this property sits within a quiet, well-maintained community - you’re going to love it here!
For sale
C$390,000
997 Youville Dr W, Edmonton, AB T6L 7E7
3beds
1,243sqft
Townhouse
Built in 1993
2,432 Square Feet Lot
$-- Zestimate®
C$314/sqft
C$-- HOA
What's special
Gated entranceFreshly paintedSpacious layoutHardwood flooringStainless appliancesBuilt-in pantrySeparate dinette
- 14 hours |
- 19 |
- 0 |
Zillow last checked:
Listing updated:
Listed by:
Ian S Kondics,
RE/MAX PREFERRED CHOICE
Source: RAE,MLS®#: E4504062
Facts & features
Interior
Bedrooms & bathrooms
- Bedrooms: 3
- Bathrooms: 3
- Full bathrooms: 3
Primary bedroom
- Level: Main
Heating
- Forced Air-1, Natural Gas
Cooling
- Air Conditioner
Appliances
- Included: Dishwasher-Built-In, Dryer, Microwave Hood Fan, Refrigerator, Electric Stove, Washer
Features
- No Animal Home, No Smoking Home, Sunroom
- Flooring: Carpet, Ceramic Tile, Hardwood
- Windows: Window Coverings
- Basement: Full, Finished
Interior area
- Total structure area: 1,243
- Total interior livable area: 1,243 sqft
Video & virtual tour
Property
Parking
- Total spaces: 2
- Parking features: Double Garage Attached, Guest, Parking-Visitor, Garage Control, Garage Opener
- Attached garage spaces: 2
Features
- Levels: 2
- Exterior features: Landscaped, Low Maintenance Landscape
Lot
- Size: 2,432 Square Feet
- Features: Flat Site, Landscaped, Low Maintenance Landscape, Near Public Transit, Shopping Nearby, See Remarks, Public Transportation
Construction
Type & style
- Home type: Townhouse
- Architectural style: Bungalow
- Property subtype: Townhouse
Materials
- Foundation: Concrete Perimeter
- Roof: Asphalt
Condition
- Year built: 1993
Community & HOA
Community
- Features: No Animal Home, No Smoking Home, Sunroom, See Remarks, Gated, Gated Community
- Senior community: Yes
HOA
- Has HOA: Yes
- Services included: Exterior Maintenance, Insur. for Common Areas, Landscape/Snow Removal, Reserve Fund Contribution, Self Managed
Location
- Region: Edmonton
Financial & listing details
- Price per square foot: C$314/sqft
- Date on market: 8/15/2026
- Ownership: Private
Price history
Price history is unavailable.
Public tax history
Tax history is unavailable.
Climate risks
Neighborhood: Woodvale
Nearby schools
GreatSchools rating
No schools nearby
We couldn't find any schools near this home.
- C$229,9003 bd2 ba1.1k sqft1033 Youville Dr W #43, Edmonton, AB T6L7E7For Sale

- C$334,5252 bd3 ba1k sqft957 Youville Dr W, Edmonton, AB T6L7E7For Sale
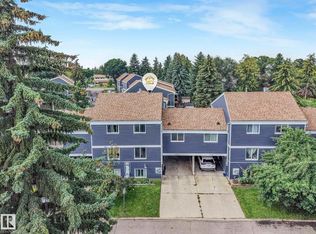
- C$--3 bd2 ba1k sqft1033 Youville Drive West NW #NW-29-29, Edmonton, AB T6L6V9Off Market

- C$309,9002 bd3 ba1.2k sqft933 Youville Dr W, Edmonton, AB T6L7E7For Sale
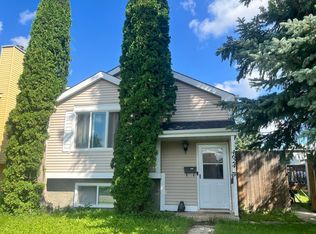
- C$--3 bd2 ba1.4k sqft3223 67th St NW, Edmonton, AB T6K1L7Off Market
- C$285,0003 bd2 ba1.2k sqft1033 Youville Dr W, Edmonton, AB T6L7E7For Sale
- C$--2 bd1 ba-- sqft3128 67th St NW #1A, Edmonton, AB T6K1L9Off Market
- C$--3 bd2 ba-- sqft3128 67th St NW #1B, Edmonton, AB T6K1L9Off Market
Similar homes
- C$373,7003 bd3 ba1.4k sqftPrima Villas I, Edmonton, AB T6L 6J2For Sale
 MLS ID #E4503852, Maya C Day, RE/MAX Elite. RAE
 - C$279,9003 bd2 ba1.1k sqftMorin Maze, Edmonton, AB T6K 1V1For Sale
 MLS ID #E4503667, Melanie J Shipka, Royal LePage Noralta Real Estate. RAE
 - C$389,9004 bd2 ba887 sqft4624 36th Ave NW, Edmonton, AB T6L 3S3For Sale
 MLS ID #E4504071, Joch A Hess, RE/MAX Elite. RAE
 - C$350,0003 bd3 ba1.4k sqft1984 68th St NW, Edmonton, AB T6K 2J4For Sale
 MLS ID #E4503864, Tennille M Sydor, Homes & Gardens Real Estate Limited. RAE
 - C$285,0003 bd2 ba1.2k sqftMilltowne Estates, Edmonton, AB T6L 7E7For SaleMLS ID #E4490029, Barrie C Cochrane, Royal LePage Premier Real Estate. RAE
- C$414,9006 bd2 ba1.2k sqft4628 37th Ave NW, Edmonton, AB T6L 3V1For SaleMLS ID #E4503449, Vincenzo C Fiacco, RE/MAX Excellence. RAE
- C$299,9003 bd4 ba1.4k sqftColony Park, Edmonton, AB T6L 6H5For SaleMLS ID #E4501991, Megan Mohr, RE/MAX Excellence. RAE
- C$334,5252 bd3 ba1k sqftSunrise Village(Tawa), Edmonton, AB T6L 7E7For SaleMLS ID #E4498868, Paulette M Maltais, MaxWell Polaris. RAE
- C$439,0004 bd3 ba1.4k sqft1139 Lakewood Rd N, Edmonton, AB T6K 3Y1For SaleMLS ID #E4503458, Satyam Tejpal, smartPRO Realty. RAE
- C$258,0003 bd2 ba1.2k sqftAmberwood, Edmonton, AB T6L 1V9For SaleMLS ID #E4503035, Haley Streu, MaxWell Polaris. RAE
- C$484,9004 bd3 ba1.2k sqft392 Lee Ridge Rd NW, Edmonton, AB T6K 0N7For SaleMLS ID #E4503725, Justin W Holubitsky, RE/MAX Elite. RAE
- C$479,9004 bd3 ba1.1k sqft6008 37th Ave NW, Edmonton, AB T6L 1H2For SaleMLS ID #E4503649, Ishwarjot Sohi, Royal Lepage Arteam Realty. RAE
- C$229,9003 bd2 ba1.1k sqftMilltowne Estates, Edmonton, AB T6L 7E7For SaleMLS ID #E4492342, Conrad A Bitangcol, REMAX River City. RAE
- C$424,9003 bd3 ba1.2k sqft3511 73rd St NW, Edmonton, AB T6K 0M2For SaleMLS ID #E4502460, Shawntelle Coan, REMAX River City. RAE
- C$399,9003 bd3 ba1k sqft7416 33rd Ave NW, Edmonton, AB T6K 1J4For SaleMLS ID #E4502679, Janet S Olson, RE/MAX Real Estate. RAE
- C$229,9002 bd2 ba989 sqftSienna Point, Edmonton, AB T6L 7E7For SaleMLS ID #E4503591, Chris Mooney, Exp Realty. RAE
- C$275,0003 bd2 ba1.5k sqftCentre Court, Edmonton, AB T6L 6X3For SaleMLS ID #E4502610, Taylor J Hack, REMAX River City. RAE
- C$309,9002 bd3 ba1.2k sqftSunrise Village(Tawa), Edmonton, AB T6L 7E7For SaleMLS ID #E4497829, Thomas B Scott, REMAX River City. RAE
- C$319,9002 bd3 ba1.3k sqftTawa Landing, Edmonton, AB T6L 7E7For SaleMLS ID #E4499146, Phil Espiloy, Rite Realty. RAE
- C$294,9002 bd2 ba1.1k sqftCentre Court, Edmonton, AB T6L 6X3For SaleMLS ID #E4502971, Dawn J Morgan, Exp Realty. RAE
