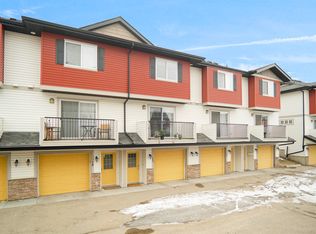
This sought after 2 storey townhouse in Tawa could be your perfect family home. It has 3 bedrooms, A jack & jill style 4 pce. bathroom which has entrance from the master as well as the rest of the upstairs. The main floor boasts a comfy family room as well as living area off the kitchen with sliding glass doors to a 10' x 11' deck overlooking the nicely manicured lawns. The kitchen has attractive stainless appliances and solid wood cabinetry. a 2 pce. bath finishes off the main floor. Downstairs is another entertainment room, games room and laundry area. New furnace & hot water tank installed in 2024. The outside grounds are very attractive and well maintained. Brand new windows installed in September 2025. And talk about amenities--just steps to the LRT, Grey Nuns Hospital, endless shopping & restaurants, school and job opportunities. You can feel the love in this community.
For sale
C$285,000
1033 Youville Dr W, Edmonton, AB T6L 7E7
3beds
1,292sqft
Townhouse
Built in 1993
2,766 Square Feet Lot
$-- Zestimate®
C$220/sqft
C$-- HOA
What's special
Comfy family roomNicely manicured lawnsSolid wood cabinetry
- 92 days |
- 24 |
- 0 |
Zillow last checked:
Listing updated:
Listed by:
Barrie C Cochrane,
Royal LePage Premier Real Estate
Source: RAE,MLS®#: E4490029
Facts & features
Interior
Bedrooms & bathrooms
- Bedrooms: 3
- Bathrooms: 2
- Full bathrooms: 1
- 1/2 bathrooms: 1
Primary bedroom
- Level: Upper
Family room
- Level: Main
- Area: 68
- Dimensions: 8 x 8.5
Heating
- Forced Air-1, Natural Gas
Appliances
- Included: Dishwasher-Built-In, Dryer, Refrigerator, Electric Stove, Washer
Features
- No Animal Home, No Smoking Home
- Flooring: Carpet, Linoleum
- Windows: Window Coverings
- Basement: Full, Finished
- Fireplace features: Gas
Interior area
- Total structure area: 1,292
- Total interior livable area: 1,292 sqft
Property
Parking
- Total spaces: 3
- Parking features: Single Garage Attached, Stall
- Attached garage spaces: 1
Features
- Levels: 2 Storey,3
- Patio & porch: Deck, Front Porch
- Exterior features: Low Maintenance Landscape, Playground Nearby
Lot
- Size: 2,766 Square Feet
- Features: Near Golf Course, Low Maintenance Landscape, Playground Nearby, Near Public Transit, Schools, Shopping Nearby, Golf Nearby, Public Transportation
Construction
Type & style
- Home type: Townhouse
- Property subtype: Townhouse
Materials
- Foundation: Concrete Perimeter
- Roof: Asphalt
Condition
- Year built: 1993
Community & HOA
Community
- Features: Deck, Front Porch, No Animal Home, No Smoking Home
- Security: Smoke Detector(s), Detectors Smoke
HOA
- Has HOA: Yes
- Services included: Exterior Maintenance, Insur. for Common Areas, Landscape/Snow Removal, Professional Management, Reserve Fund Contribution, Utilities Common Areas
Location
- Region: Edmonton
Financial & listing details
- Price per square foot: C$220/sqft
- Date on market: 5/26/2026
- Ownership: Private
Price history
Price history is unavailable.
Public tax history
Tax history is unavailable.
Climate risks
Neighborhood: Woodvale
Nearby schools
GreatSchools rating
No schools nearby
We couldn't find any schools near this home.
- C$--3 bd2 ba1k sqft1033 Youville Drive West NW #NW-29-29, Edmonton, AB T6L6V9Off Market

- C$229,9003 bd2 ba1.1k sqft1033 Youville Dr W #43, Edmonton, AB T6L7E7For Sale

- C$390,0003 bd3 ba1.2k sqft997 Youville Dr W, Edmonton, AB T6L7E7For Sale
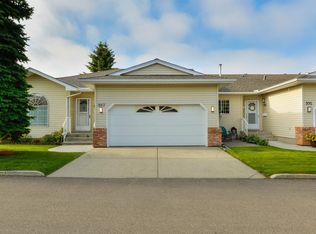
- C$334,5252 bd3 ba1k sqft957 Youville Dr W, Edmonton, AB T6L7E7For Sale
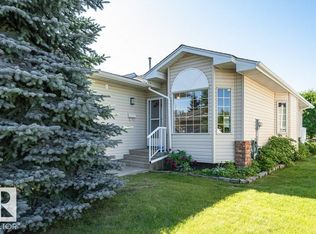
- C$309,9002 bd3 ba1.2k sqft933 Youville Dr W, Edmonton, AB T6L7E7For Sale
- C$--2 bd1 ba-- sqft3128 67th St NW #1A, Edmonton, AB T6K1L9Off Market
- C$--3 bd2 ba-- sqft3128 67th St NW #1B, Edmonton, AB T6K1L9Off Market
- C$410,0004 bd3 ba1.2k sqft6708 31st Ave NW, Edmonton, AB T6K1M3For Sale
Similar homes
- C$285,0003 bd2 ba1.2k sqftSummerhill Glens, Edmonton, AB T6T 1X8For Sale
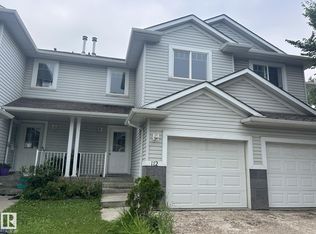 MLS ID #E4499388, Tom Jastrzebski, 2% Realty Pro. RAE
 - C$319,9002 bd2 ba1.1k sqftSienna Ridge Estates, Edmonton, AB T6L 7E7For Sale
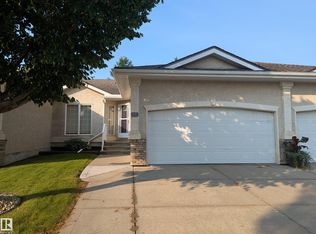 MLS ID #E4500834, Curtis J Leibel, MaxWell Devonshire Realty. RAE
 - C$274,9002 bd3 ba1.2k sqft12th Street Station, Edmonton, AB T6T 0N3For Sale
 MLS ID #E4492768, Nav Jhand, MaxWell Polaris. RAE
 - C$284,5003 bd2 ba1.2k sqftParklane West, Edmonton, AB T5T 3N2For Sale
 MLS ID #E4497549, Rad Ugljesic, RE/MAX Excellence. RAE
 - C$219,9003 bd2 ba1.2k sqftLaurelwood, Edmonton, AB T6K 3Z2For SaleMLS ID #E4466114, Tatum Fitton, ComFree. RAE
- C$325,0003 bd3 ba1.5k sqftFreedom Gardens Whitemud, Edmonton, AB T6R 2N6For SaleMLS ID #E4490585, Peddy P Tsui, Century 21 All Stars Realty Ltd. RAE
- C$300,0004 bd3 ba1.3k sqftMcDougall Landing, Edmonton, AB T5H 4M7For SaleMLS ID #E4498611, Maria D Ramirez, smartPRO Realty. RAE
- C$319,9002 bd2 ba1k sqftMosaic Terwillegar Towne, Edmonton, AB T6R 3V5For SaleMLS ID #E4503211, Clayton Kostuik, Century 21 Leading. RAE
- C$215,0003 bd1 ba985 sqftZ-name Not Listed, Edmonton, AB T6K 3Z6For SaleMLS ID #E4495669, Tatum Fitton, ComFree. RAE
- C$329,0002 bd2 ba1.1k sqft241 Oeming Rd NW, Edmonton, AB T6R 1M3For SaleCentury 21 Canada
- C$259,9003 bd3 ba1.2k sqftDufferin Village, Edmonton, AB T5R 1Z5For SaleMLS ID #E4497029, Christyna D Blish, 2% Realty Pro. RAE
- C$245,0003 bd3 ba1k sqftCedarwood Village, Edmonton, AB T5Y 1H3For SaleMLS ID #E4504730, David M Estephan, KIC Realty. RAE
- C$269,9003 bd3 ba1.2k sqftBrook Haven, Edmonton, AB T5A 3K4For SaleMLS ID #E4500046, Aqsa Chaudhry, MaxWell Polaris. RAE
- C$256,0002 bd2 ba1.1k sqftHeritage Grand East, Edmonton, AB T6J 7A4For SaleMLS ID #E4490816, Barry D Candelora, MaxWell Polaris. RAE
- C$275,0003 bd2 ba1.1k sqft11725 83rd St NW, Edmonton, AB T5B 2Z1For SaleMLS ID #E4486994, Cynthia J Harris, Vita Nova Realty & Management. RAE
- C$318,2951 bd3 ba1.8k sqft4821 11a Ave NW, Edmonton, AB T6L 4A5For SaleMLS ID #E4501981, Bikram S Bathh, MaxWell Polaris. RAE
- C$369,9003 bd3 ba1.3k sqftRegency Village, Edmonton, AB T6K 4C9For SaleMLS ID #E4494168, Johnny V Bede, MaxWell Progressive. RAE
- C$244,9003 bd2 ba985 sqftBelmead Gardens, Edmonton, AB T5T 1J1For SaleMLS ID #E4500873, Michael Zisin, Royal LePage Noralta Real Estate. RAE
- C$239,8003 bd2 ba1.1k sqftHillside Terrace, Edmonton, AB T5A 3M7For SaleMLS ID #E4495164, Brian J Trofimuk, REMAX River City. RAE
- C$318,0002 bd3 ba1.3k sqftVista Pointe, Edmonton, AB T6W 3M4For SaleMLS ID #E4491664, Duane Ritter, RE/MAX Real Estate. RAE
