*Foreclosure Alert* located at the back of a quiet cul-de-sac. This spacious 4-level split offers three levels above grade, four bedrooms on the upper levels and two additional bedrooms in the basement. The home features vaulted ceilings, hardwood and ceramic tile flooring, a skylight, and a double attached garage equipped with 220-volt and 3-phase wiring. The property requires extensive repairs and renovations and is best suited for experienced renovators, contractors, investors or buyers looking for a major project. Please note: Property is sold “as is, where is” at the time of possession. No warranties or representations are made.
For sale
C$318,295
4821 11a Ave NW, Edmonton, AB T6L 4A5
1beds
1,815sqft
Duplex, Half Duplex
Built in 1980
-- sqft lot
$-- Zestimate®
C$175/sqft
C$-- HOA
What's special
Quiet cul-de-sacVaulted ceilingsCeramic tile flooringDouble attached garage
- 23 hours |
- 17 |
- 0 |
Zillow last checked:
Listing updated:
Listed by:
Bikram S Bathh,
MaxWell Polaris
Source: RAE,MLS®#: E4501981
Facts & features
Interior
Bedrooms & bathrooms
- Bedrooms: 1
- Bathrooms: 3
- Full bathrooms: 3
Primary bedroom
- Level: Upper
Heating
- Forced Air-1, Natural Gas
Appliances
- Included: See Remarks
Features
- Flooring: See Remarks
- Basement: Full, Finished
Interior area
- Total structure area: 1,815
- Total interior livable area: 1,815 sqft
Property
Parking
- Total spaces: 2
- Parking features: Double Garage Attached
- Attached garage spaces: 2
Features
- Levels: 4 Level Split,4
Lot
- Size: 7,249 Square Feet
- Features: See Remarks
Construction
Type & style
- Home type: MultiFamily
- Property subtype: Duplex, Half Duplex
- Attached to another structure: Yes
Materials
- Foundation: Concrete Perimeter
- Roof: Asphalt
Condition
- Year built: 1980
Community & HOA
Community
- Features: See Remarks
Location
- Region: Edmonton
Financial & listing details
- Price per square foot: C$175/sqft
- Date on market: 8/4/2026
- Ownership: Bank/Fin Institut Owned
B
Bikram S Bathh
By pressing Contact Agent, you agree that the real estate professional identified above may call/text you about your search, which may involve use of automated means and pre-recorded/artificial voices. You don't need to consent as a condition of buying any property, goods, or services. Message/data rates may apply. You also agree to our Terms of Use. Zillow does not endorse any real estate professionals. We may share information about your recent and future site activity with your agent to help them understand what you're looking for in a home.
Price history
Price history is unavailable.
Public tax history
Tax history is unavailable.
Climate risks
Neighborhood: Southwood
Nearby schools
GreatSchools rating
No schools nearby
We couldn't find any schools near this home.
- C$1,3002 bd1 ba600 sqft4836 11a Ave NW #1, Edmonton, AB T6L4A8For Rent

- C$475,0005 bd3 ba1.4k sqft1123 48th St NW, Edmonton, AB T6L5V1For Sale
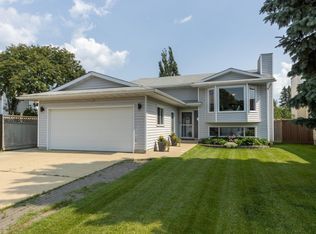
- C$250,0003 bd3 ba1.3k sqft1248 48th St NW, Edmonton, AB T6L6R6For Sale

- C$415,0003 bd2 ba1.2k sqft4627 10a Ave NW, Edmonton, AB T6L4E4For Sale

- C$449,9003 bd2 ba1.1k sqft4639 10th Ave NW, Edmonton, AB T6L4S2For Sale
- C$499,0004 bd2 ba1.1k sqft4428 11a Ave NW, Edmonton, AB T6L6M4For Sale
- C$1,9203 bd2 ba-- sqft4308 12th Ave NW, Edmonton, AB T6L6M6For Rent
- C$1,1951 bd1 ba620 sqft1304 50th St NW, Edmonton, AB T6L5W4For Rent
Similar homes
- C$297,0003 bd3 ba1.2k sqft2114 47th St NW, Edmonton, AB T6L 3J1For Sale
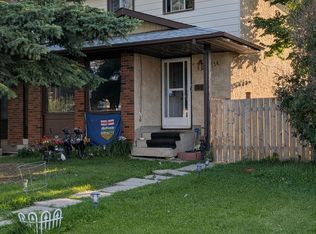 MLS ID #E4499089, Alec Verdin, Homes & Gardens Real Estate Limited. RAE
 - C$305,8882 bd4 ba2k sqftBrechinridge, Edmonton, AB T6J 5G2For Sale
 MLS ID #E4494292, Lovjeet Dhunna, Century 21 Leading. RAE
 - C$340,0003 bd2 ba1k sqft5315 39th Ave NW, Edmonton, AB T6L 1P3For Sale
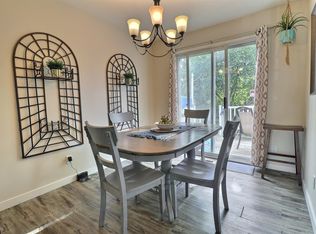 MLS ID #E4490897, Lindsey Mitchell, Evertrust Realty. RAE
 - C$375,0003 bd3 ba1.4k sqftGoudreau Heights, Beaumont, AB T4X 0C6For Sale
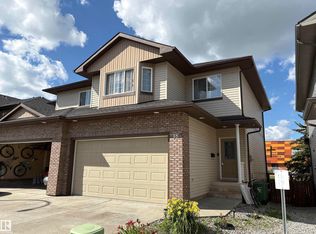 MLS ID #E4502025, Brian J Trofimuk, REMAX River City. RAE
 - C$250,0003 bd3 ba1.3k sqftCrawford Park Est, Edmonton, AB T6L 6R6For SaleMLS ID #E4485801, Joel P Teeling, REMAX River City. RAE
- C$369,9003 bd3 ba1.3k sqftRegency Village, Edmonton, AB T6K 4C9For SaleMLS ID #E4494168, Johnny V Bede, MaxWell Progressive. RAE
- C$320,0003 bd2 ba1.7k sqftHeritage Lane (Steinhauer), Edmonton, AB T6J 3S6For SaleMLS ID #E4494995, Matthews Quitiviz, 2% Realty Pro. RAE
- C$325,0002 bd2 ba981 sqftNo Name, Edmonton, AB T5N 1K8For SaleMLS ID #E4501894, Johnny V Bede, MaxWell Progressive. RAE
- C$324,9994 bd2 ba1k sqft18007 73rd Ave NW, Edmonton, AB T5T 3K2For SaleMLS ID #E4501686, Jass Singh S Cheema, Sterling Real Estate. RAE
- C$285,0003 bd2 ba1.2k sqftMilltowne Estates, Edmonton, AB T6L 7E7For SaleMLS ID #E4490029, Barrie C Cochrane, Royal LePage Premier Real Estate. RAE
- C$287,5003 bd2 ba1.2k sqftSummerhill Glens, Edmonton, AB T6T 1X8For SaleMLS ID #E4499388, Tom Jastrzebski, 2% Realty Pro. RAE
- C$325,0003 bd3 ba1.5k sqftFreedom Gardens Whitemud, Edmonton, AB T6R 2N6For SaleMLS ID #E4490585, Peddy P Tsui, Century 21 All Stars Realty Ltd. RAE
- C$425,0004 bd2 ba1k sqft5144 37th Ave NW, Edmonton, AB T6L 1C8For SaleMLS ID #E4501022, Michelle A Plach, HonestDoor Inc. RAE
- C$349,8883 bd2 ba1k sqft10837 155th St NW, Edmonton, AB T5P 2M9For SaleMLS ID #E4501391, Barry D Candelora, MaxWell Polaris. RAE
- C$400,0004 bd2 ba1k sqft325 Kline Cres NW, Edmonton, AB T6L 6K8For SaleMLS ID #E4500106, Matthews Quitiviz, 2% Realty Pro. RAE
- C$309,8003 bd2 ba1.3k sqftVillage At Terwillegar Towne, Edmonton, AB T6R 0C5For SaleMLS ID #E4493760, Afiz A Bharmal, MaxWell Progressive. RAE
- C$318,0002 bd3 ba1.3k sqftVista Pointe, Edmonton, AB T6W 3M4For SaleMLS ID #E4491664, Duane Ritter, RE/MAX Real Estate. RAE
- C$285,0003 bd3 ba1.2k sqftSkylark 48, Edmonton, AB T5S 0J9For SaleMLS ID #E4500957, Tara Smith, Century 21 Leading. RAE
- C$318,0004 bd3 ba1.2k sqftArden Court, Edmonton, AB T6G 2T6For SaleMLS ID #E4484926, Chi Hung Tam, Century 21 Signature Realty. RAE
- C$449,0003 bd2 ba1.1k sqft2107 40th St NW, Edmonton, AB T6L 4E9For SaleMLS ID #E4490858, Vikaas K Kwatra, smartPRO Realty. RAE
