Discover a rare opportunity to own a distinctive multi-level townhome in an unbeatable location, backing onto a tranquil GREEN SPACE and just steps from Century Park LRT. Offering three bedrooms and a thoughtfully designed layout, this home is the only one in the complex with a custom SUNROOM addition off the kitchen, creating a bright and versatile space to enjoy year-round. The welcoming living room features dramatic vaulted ceilings and opens through double garden doors to a private, fully fenced yard with a newer cedar deck and phantom screens. The kitchen is equipped with premium appliances, including a SUB-ZERO refrigerator and updated Samsung appliances. Upstairs, the spacious bedrooms are complemented by a convenient Jack and Jill washroom, providing practical access and functionality for family living. The finished lower level provides additional living space ideal for a fitness area, hobby room, or extra storage. A truly special home offering comfort, functionality, and exceptional convenience.
For sale
C$320,000
3016 108th St NW, Edmonton, AB T6J 3S6
3beds
1,769sqft
Townhouse
Built in 1977
2,928 Square Feet Lot
$-- Zestimate®
C$181/sqft
C$-- HOA
What's special
Dramatic vaulted ceilingsDouble garden doorsPrivate fully fenced yardNewer cedar deckPhantom screensSub-zero refrigeratorUpdated samsung appliances
- 71 days
- 25
- 1
Zillow last checked:
Listing updated:
Listed by:
Matthews Quitiviz,
2% Realty Pro
Source: RAE,MLS®#: E4494995
Facts & features
Interior
Bedrooms & bathrooms
- Bedrooms: 3
- Bathrooms: 2
- Full bathrooms: 1
- 1/2 bathrooms: 1
Primary bedroom
- Level: Upper
Family room
- Level: Upper
Heating
- Forced Air-1, Natural Gas
Appliances
- Included: Dishwasher-Built-In, Dryer, Microwave Hood Fan, Refrigerator, Electric Stove, Washer
Features
- Ceiling 10 ft., No Animal Home, No Smoking Home
- Flooring: Carpet, Vinyl Plank
- Basement: Full, Finished
Interior area
- Total structure area: 1,769
- Total interior livable area: 1,769 sqft
Video & virtual tour
Property
Parking
- Total spaces: 1
- Parking features: Front Drive Access, Single Garage Attached, Garage Control, Garage Opener
- Attached garage spaces: 1
- Has uncovered spaces: Yes
Features
- Levels: 5 Level Split,5
- Exterior features: Landscaped, Playground Nearby
- Pool features: Community, Public Swimming Pool
- Fencing: Fenced
Lot
- Size: 2,928 Square Feet
- Features: Near Golf Course, Landscaped, Picnic Area, Playground Nearby, Near Public Transit, Schools, Shopping Nearby, See Remarks, Golf Nearby, Public Transportation
Construction
Type & style
- Home type: Townhouse
- Property subtype: Townhouse
Materials
- Foundation: Concrete Perimeter
- Roof: Cedar Shakes
Condition
- Year built: 1977
Community & HOA
Community
- Features: Ceiling 10 ft., No Animal Home, No Smoking Home
- Security: Carbon Monoxide Detectors
HOA
- Has HOA: Yes
- Services included: Exterior Maintenance, Insur. for Common Areas, Professional Management, Reserve Fund Contribution, Utilities Common Areas
Location
- Region: Edmonton
Financial & listing details
- Price per square foot: C$181/sqft
- Date on market: 6/21/2026
- Ownership: Private
Price history
Price history is unavailable.
Public tax history
Tax history is unavailable.
Climate risks
Neighborhood: Kaskitayo
Nearby schools
GreatSchools rating
No schools nearby
We couldn't find any schools near this home.
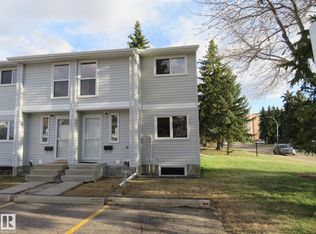
- C$235,0003 bd2 ba1.1k sqft3103 109th St NW, Edmonton, AB T6J4N6For Sale
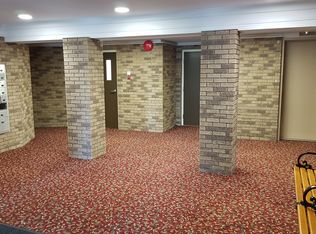
- C$--1 bd1 ba650 sqft2911 109th St NW #1-BEDROOM, Edmonton, AB T6J5C9Off Market

- C$--2 bd1 ba984 sqft2911 109th St NW #2-BEDROOM, Edmonton, AB T6J5C9Off Market
- C$--2 bd1 ba900 sqft2911 109th St NW #810750, Edmonton, AB T6J5C9Off Market
Similar homes
- C$274,8003 bd2 ba1.1k sqftTudor Lane, Edmonton, AB T6J 3T5For Sale
 MLS ID #E4505235, Sunguo Wang, Homes & Gardens Real Estate Limited. RAE
 - C$279,9003 bd2 ba1.1k sqftMorin Maze, Edmonton, AB T6K 1V1For Sale
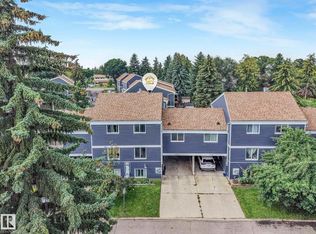 MLS ID #E4503667, Melanie J Shipka, Royal LePage Noralta Real Estate. RAE
 - C$305,0003 bd3 ba1.1k sqftMosaic Summerside, Edmonton, AB T6X 0H4For Sale
 MLS ID #E4494580, Laura M Danilak, RE/MAX Elite. RAE
 - C$345,0004 bd3 ba1.3k sqft11439 39th Ave NW, Edmonton, AB T6J 0M5For Sale
 MLS ID #E4500318, Merrick J Duggan, Exp Realty. RAE
