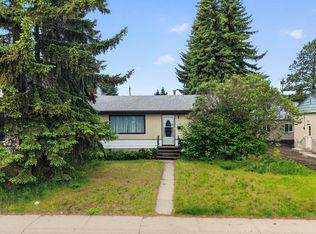
"INFILL ALERT, HUGE 50x148 LOT!" Or DYI Buyer for this outstanding 3+Bdrm, 2Bath BUNGALOW with well over 2000Sq.Ft. Of Living Space w/a Detached 21.5x13.5 GARAGE on a 7400Sq.Ft fully fenced in lot in the community of HIGH PARK! Upon entry, you are greeted with ORIGINAL HARDWOOD in the bright living room & dining room, The Kitchen has 3-White appliances w/a flat top stove with white cabinets. There is Newer LAMINATE FLOORING into the Primary Bdrm & 2nd Bdrm into the OPEN DEN to the RE-LOCATED Back Stairs & a Full 4pc Main Floor Bath. Now for the BASEMENT...It does have a 3rd Bdrm, Family Room, 2pc Bath, A large Laundry/Storage Room & Separate 2012 Furnace Room w/a New 2025 HWT! The Basement for the first time in it's 63yr history HAD SOME WATER SEEPAGE IN JULY, 2026! Let's now go to THE HUGE BACKYARD that has a large deck w/lots of green grass for your children & pets to play safely w/a NEWER TREATED 6ft FENCE on the back & one side w/a CHAIN LINK on the other side! Newer 2013 ROOF & 2029/24 WINDOWS!
For sale
C$349,888
10837 155th St NW, Edmonton, AB T5P 2M9
3beds
1,014sqft
Single Family Residence
Built in 1963
7,399 Square Feet Lot
$-- Zestimate®
C$345/sqft
C$-- HOA
What's special
White cabinets
- 12 hours |
- 26 |
- 0 |
Zillow last checked:
Listing updated:
Listed by:
Barry D Candelora,
MaxWell Polaris
Source: RAE,MLS®#: E4501391
Facts & features
Interior
Bedrooms & bathrooms
- Bedrooms: 3
- Bathrooms: 2
- Full bathrooms: 1
- 1/2 bathrooms: 1
Primary bedroom
- Level: Main
Family room
- Level: Basement
- Area: 158.7
- Dimensions: 13.8 x 11.5
Heating
- Forced Air-1, Natural Gas
Cooling
- Fan-Ceiling
Appliances
- Included: Portable Dishwasher, Refrigerator, Electric Stove, ENERGY STAR Qualified Washer, Gas Water Heater
Features
- No Smoking Home, Television Connection, Vacuum System Attachments, Vacuum Systems
- Flooring: Carpet, Hardwood, Laminate Flooring
- Windows: Window Coverings, Vinyl Windows
- Basement: Full, Partially Finished
Interior area
- Total structure area: 1,014
- Total interior livable area: 1,014 sqft
Property
Parking
- Total spaces: 5
- Parking features: Insulated, Oversized, Rear Drive Access, Single Garage Detached
- Garage spaces: 1
- Has uncovered spaces: Yes
Features
- Levels: 2
- Patio & porch: Deck
- Exterior features: Landscaped, Playground Nearby, Private Setting
- Pool features: Community, Public Swimming Pool
- Fencing: Fenced
Lot
- Size: 7,399 Square Feet
- Features: Flat Site, Near Golf Course, Landscaped, Playground Nearby, Private, Near Public Transit, Schools, Shopping Nearby, Wooded, Golf Nearby, Public Transportation, Treed Lot, Infill Property
- Residential vegetation: Fruit Trees/Shrubs
Construction
Type & style
- Home type: SingleFamily
- Architectural style: Bungalow
- Property subtype: Single Family Residence
Materials
- Foundation: Concrete Perimeter
- Roof: Asphalt
Condition
- Year built: 1963
Community & HOA
Community
- Features: Deck, Hot Water Natural Gas, No Smoking Home, Television Connection
- Security: Secured Garage/Parking, Secured Parking
Location
- Region: Edmonton
Financial & listing details
- Price per square foot: C$345/sqft
- Date on market: 7/30/2026
- Ownership: Private
Barry D Candelora
Barry D Candelora
By pressing Contact Agent, you agree that the real estate professional identified above may call/text you about your search, which may involve use of automated means and pre-recorded/artificial voices. You don't need to consent as a condition of buying any property, goods, or services. Message/data rates may apply. You also agree to our Terms of Use. Zillow does not endorse any real estate professionals. We may share information about your recent and future site activity with your agent to help them understand what you're looking for in a home.
Price history
Price history is unavailable.
Public tax history
Tax history is unavailable.
Climate risks
Neighborhood: High Park
Nearby schools
GreatSchools rating
No schools nearby
We couldn't find any schools near this home.
- C$340,0004 bd2 ba808 sqft10924 154th St NW, Edmonton, AB T5P2J9For Sale
- C$2,1003 bd3 ba1.6k sqft10736 155th St NW, Edmonton, AB T5P2M6For Rent

- C$584,9003 bd2 ba2.5k sqft15310 108th Ave NW, Edmonton, AB T5P1A2For Sale

- C$379,0002 bd1 ba876 sqft15321 110th Ave NW, Edmonton, AB T5P1E4For Sale

- C$1,100,0008 bd8 ba2.4k sqft10916 & 10918 154th St NW, Edmonton, AB T5P2J2For Sale
- C$1,100,0008 bd8 ba2.4k sqft10920 & 10922 154th St NW, Edmonton, AB T5P2J2For Sale
- C$--4 bd3 ba-- sqft15211 109th Ave NW UNIT 1, Edmonton, AB T5P1B4Off Market
- C$1,0751 bd1 ba642 sqft10141-10131 154th St NW #1, Edmonton, AB T5P2J2For Rent
Similar homes
- C$349,0003 bd2 ba903 sqft9606 163rd St NW, Edmonton, AB T5P 3M8For Sale
 MLS ID #E4498137, Fan Yang, Mozaic Realty Group. RAE
 - C$357,0003 bd1 ba1k sqft9325 168th St NW, Edmonton, AB T5R 2W1For Sale
 MLS ID #E4500857, Emilia Agopsowicz, MaxWell Devonshire Realty. RAE
 - C$340,0004 bd2 ba808 sqft10924 154th St NW, Edmonton, AB T5P 2J9For SaleMLS ID #E4495015, Kyla Ayres, Exp Realty. RAE
- C$349,9004 bd2 ba965 sqft10415 163rd St NW, Edmonton, AB T5P 3N9For Sale
 MLS ID #E4499955, Cassie D Krawec, REMAX River City. RAE
 - C$399,9004 bd1 ba1k sqft10661 152nd St NW, Edmonton, AB T5P 1Z1For SaleMLS ID #E4501443, Erin Holowach, ComFree. RAE
- C$387,0003 bd1 ba1k sqft11026 155th St NW, Edmonton, AB T5P 2N3For SaleMLS ID #E4499223, Julian P Szklarz, Coldwell Banker Mountain Central. RAE
- C$329,9003 bd2 ba667 sqft9209 150th St NW, Edmonton, AB T5R 1G4For SaleMLS ID #E4500908, Peter Chen, MaxWell Polaris. RAE
- C$375,0003 bd2 ba919 sqft10534 163rd St NW, Edmonton, AB T5P 3P1For SaleMLS ID #E4498811, Jeffery Rozmahel, Real Broker. RAE
- C$358,0003 bd3 ba1k sqftHorizon Glenwood, Edmonton, AB T5P 4W4For SaleMLS ID #E4501090, Sharon M Josey, REMAX River City. RAE
- C$399,9004 bd3 ba1.1k sqft10532 157th St NW, Edmonton, AB T5P 2V8For SaleMLS ID #E4492841, Daisy H Aw, Century 21 Masters. RAE
- C$400,0003 bd2 ba947 sqft16046 95th Ave NW, Edmonton, AB T5P 0A7For SaleMLS ID #E4500728, Carson K Beier, Royal LePage Noralta Real Estate. RAE
- C$390,0003 bd2 ba861 sqft10809 150th St NW, Edmonton, AB T5P 1R6For SaleMLS ID #E4494960, Caitlyn Schafers, MaxWell Progressive. RAE
- C$349,0003 bd1 ba1k sqft10945 164th St NW, Edmonton, AB T5P 3S2For SaleMLS ID #E4498046, Shelby Chambers, RE/MAX PREFERRED CHOICE. RAE
- C$399,9003 bd2 ba699 sqft15771 106a Ave NW, Edmonton, AB T5P 0X2For SaleMLS ID #E4492953, Kim Murrell-Hebert, Century 21 Masters. RAE
- C$450,0004 bd2 ba981 sqft9201 153rd St NW, Edmonton, AB T5R 1P7For SaleMLS ID #E4501062, Eddie J Castillo, Exp Realty. RAE
- C$399,9004 bd2 ba827 sqft9911 163rd St NW, Edmonton, AB T5P 3N3For SaleMLS ID #E4499880, Basar Ozgun, CIR Realty. RAE
- C$399,0003 bd1 ba959 sqft16152 110b Ave NW, Edmonton, AB T5P 4E6For SaleMLS ID #E4498684, Karen Tran, RE/MAX Real Estate. RAE
- C$379,0002 bd1 ba876 sqft15321 110th Ave NW, Edmonton, AB T5P 1E4For SaleMLS ID #E4476044, Jeffrey C Lewis, RE/MAX Elite. RAE
- C$424,9004 bd2 ba884 sqft11502 127th St NW, Edmonton, AB T5M 0V3For SaleMLS ID #E4501386, Darlene Strang, RE/MAX Real Estate. RAE
- C$325,0003 bd3 ba1.4k sqftLa Mirage, Edmonton, AB T5T 6C5For SaleMLS ID #E4501295, Eddie J Castillo, Exp Realty. RAE
