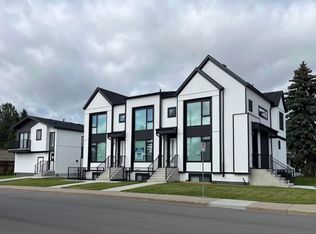
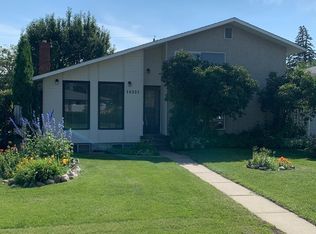
Location, Location, Infill Building LOT, or home - Excellent Quiet Mature West End Location across street from skating rink & community league, schools & great playground. Super LOT ( 50 x 130 ) 50 ft wide - 130 ft depth can build multi units and or be subdivided into 2 lots. Existing Home is 3 bedroom main floor bungalow w bsmt framing started, rest of the bsmt open ready for You to finish as You wish, no demolition. 1030 sq ft on main floor, open plan L shaped living & dining, modern kitchen cabinets, previously upgraded washroom, plus main flr upgraded to vinyl plank flooring & vinyl windows. Great property to enter into the market or investment in the real estate market being home is good size bung perfect for primary residence living if Your goal spacious living, dining. Likewise a great rental property due to location & main floor 3 bedrms. Also build new & subdivide, many options upside here. Value in the location, lot, & home to increase Your equity w upgrading existing, rental or building new.
For sale
C$367,000
11026 155th St NW, Edmonton, AB T5P 2N3
3beds
1,033sqft
Single Family Residence
Built in 1959
-- sqft lot
$-- Zestimate®
C$355/sqft
C$-- HOA
What's special
Modern kitchen cabinetsPreviously upgraded washroomSpacious living dining
- 19 days
- 7
- 0
Zillow last checked:
Listing updated:
Listed by:
Julian P Szklarz,
Coldwell Banker Mountain Central,
Oriana L Cronin,
Coldwell Banker Mountain Central
Source: RAE,MLS®#: E4507255
Facts & features
Interior
Bedrooms & bathrooms
- Bedrooms: 3
- Bathrooms: 1
- Full bathrooms: 1
Primary bedroom
- Level: Main
Heating
- Forced Air-1, Natural Gas
Appliances
- Included: Dryer, Refrigerator, Electric Stove, Washer
Features
- Flooring: Vinyl Plank
- Basement: Full, See Remarks
Interior area
- Total structure area: 1,033
- Total interior livable area: 1,033 sqft
Property
Parking
- Total spaces: 3
- Parking features: No Garage, Rear Drive Access
- Has uncovered spaces: Yes
Features
- Levels: 1
- Exterior features: Landscaped
- Fencing: Fenced
Lot
- Features: Flat Site, Landscaped
Construction
Type & style
- Home type: SingleFamily
- Architectural style: Bungalow
- Property subtype: Single Family Residence
Materials
- Foundation: Concrete Perimeter
- Roof: Asphalt
Condition
- Year built: 1959
Community & HOA
Community
- Features: See Remarks
Location
- Region: Edmonton
Financial & listing details
- Price per square foot: C$355/sqft
- Date on market: 9/5/2026
- Ownership: Private
Price history
Price history is unavailable.
Public tax history
Tax history is unavailable.
Climate risks
Neighborhood: High Park
Nearby schools
GreatSchools rating
No schools nearby
We couldn't find any schools near this home.


Similar homes
- C$379,8003 bd1 ba1.2k sqft11331 111th Ave NW, Edmonton, AB T5G 0C8For Sale
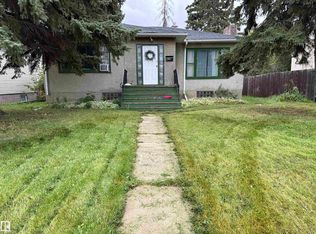 MLS ID #E4508087, Susan C Janzen, MaxWell Challenge Realty. RAE
 - C$385,0004 bd2 ba959 sqft8817 163rd St NW, Edmonton, AB T5R 2N8For Sale
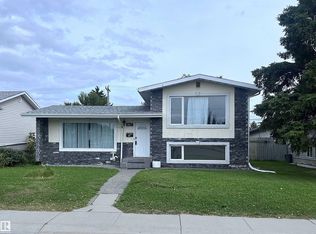 MLS ID #E4508544, Yuriy Fleysher, RE/MAX Excellence. RAE
 - C$399,0005 bd2 ba1k sqft16321 109a Ave NW, Edmonton, AB T5P 1C5For Sale
 MLS ID #E4499915, Mark Randall, Royal LePage Noralta Real Estate. RAE
 - C$359,0003 bd1 ba1.1k sqft10839 109th St NW, Edmonton, AB T5H 3B9For Sale
 MLS ID #E4496741, Ryan T Gillen, Lux Real Estate Inc. RAE
