Welcome to this well-maintained home in the mature community of Eastwood, offering 3 Bedrooms, Den, Office, 2 Full Bathroom & SEPARATE ENTRANCE TO FULLY FINISHED BASEMENT. Step inside through the inviting foyer and into the bright living room, which flows seamlessly into the dining area. The spacious kitchen features ample cabinetry and a window overlooking the yard. The main floor offers 3 bedrooms, including a spacious primary bedroom, along with a full 4-piece bathroom. Vinyl flooring runs throughout the home, providing durability and easy maintenance. The fully finished basement with separate entrance adds exceptional flexibility and includes a second kitchen, large rec room, office, den, and a 3-piece bathroom. Conveniently located close to schools, parks, shopping, public transit.
For sale
C$334,900
12041 86th St NW, Edmonton, AB T5B 3K5
3beds
1,012sqft
Single Family Residence
Built in 1954
7,503 Square Feet Lot
$-- Zestimate®
C$331/sqft
C$-- HOA
What's special
Inviting foyerSpacious kitchenAmple cabinetryWindow overlooking the yardSpacious primary bedroomFully finished basement
- 113 days
- 4
- 0
Zillow last checked:
Listing updated:
Listed by:
Deepak Chopra,
E4 Realty
Source: RAE,MLS®#: E4494045
Facts & features
Interior
Bedrooms & bathrooms
- Bedrooms: 3
- Bathrooms: 2
- Full bathrooms: 2
Primary bedroom
- Level: Main
Heating
- Forced Air-1, Natural Gas
Appliances
- Included: Dryer, Exhaust Fan, Washer, Second Refrigerator, Second Stove
Features
- Flooring: Vinyl Plank
- Basement: Full, Finished
Interior area
- Total structure area: 1,012
- Total interior livable area: 1,012 sqft
Video & virtual tour
Property
Parking
- Total spaces: 4
- Parking features: Quad or More Detached
- Garage spaces: 4
Features
- Levels: 2
- Exterior features: Playground Nearby
Lot
- Size: 7,503 Square Feet
- Features: Park/Reserve, Playground Nearby, Near Public Transit, Schools, Shopping Nearby, Public Transportation
Construction
Type & style
- Home type: SingleFamily
- Architectural style: Raised Bungalow
- Property subtype: Single Family Residence
Materials
- Foundation: Concrete Perimeter
- Roof: Asphalt
Condition
- Year built: 1954
Community & HOA
Community
- Features: See Remarks
Location
- Region: Edmonton
Financial & listing details
- Price per square foot: C$331/sqft
- Date on market: 6/17/2026
- Ownership: Private
Price history
Price history is unavailable.
Public tax history
Tax history is unavailable.
Climate risks
Neighborhood: Eastwood
Nearby schools
GreatSchools rating
No schools nearby
We couldn't find any schools near this home.
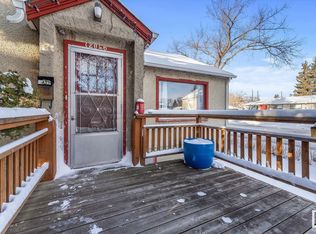

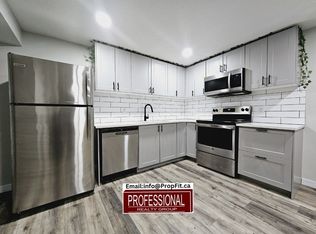
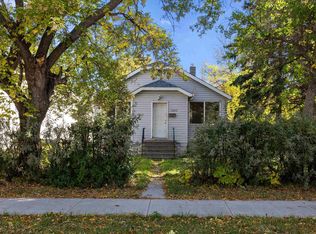
Similar homes
- C$349,9003 bd2 ba875 sqft12225 81st St NW, Edmonton, AB T5B 2T2For Sale
 MLS ID #E4509213, Tatum Fitton, ComFree. RAE
 - C$360,0006 bd2 ba970 sqft11511 101st St NW, Edmonton, AB T5G 2B2For Sale
 MLS ID #E4497654, Andrew Lonegren, Exp Realty. RAE
 - C$335,0002 bd1 ba980 sqft11739 129th St NW, Edmonton, AB T5M 0Y8For Sale
 MLS ID #E4505205, Arlene Merrill, Professional Realty Group. RAE
 - C$309,9006 bd2 ba935 sqft10531 128th Ave NW, Edmonton, AB T5E 0J2For Sale
 MLS ID #E4484746, Nadir Yegani, Century 21 Leading. RAE
