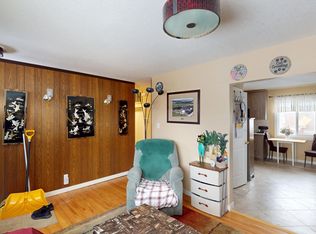
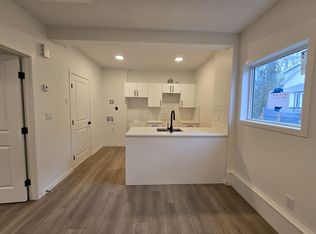
Located on a quiet street in a well-established neighborhood, this well-maintained five-bedroom raised bungalow offers exceptional potential. The main floor features a functional layout with a spacious living room and a bright kitchen equipped with ample cabinetry, along with three generously sized bedrooms and a 3-piece bathroom. The fully developed basement includes two additional bedrooms, a second kitchen, a separate living area, a three-piece bathroom, and a private entrance—making it ideal for extended family living or future suite development. The large, private backyard provides plenty of space for gardening and outdoor enjoyment, a rare feature in many newer communities. This charming property also includes a single detached garage and is conveniently located just minutes from schools, shopping, and major roadways. Some of the recent upgrades are newer shingles, floors covering, bathroom, paint and HWT.
For sale
C$309,900
10531 128th Ave NW, Edmonton, AB T5E 0J2
6beds
935sqft
Single Family Residence
Built in 1956
5,543 Square Feet Lot
$-- Zestimate®
C$331/sqft
C$-- HOA
What's special
Bright kitchenAmple cabinetryThree generously sized bedroomsFully developed basementSecond kitchenPrivate entranceLarge private backyard
- 179 days
- 35
- 2
Zillow last checked:
Listing updated:
Listed by:
Nadir Yegani,
Century 21 Leading
Source: RAE,MLS®#: E4484746
Facts & features
Interior
Bedrooms & bathrooms
- Bedrooms: 6
- Bathrooms: 2
- Full bathrooms: 2
Primary bedroom
- Level: Main
Heating
- Forced Air-1, Natural Gas
Appliances
- Included: Dishwasher-Built-In, Dryer, Exhaust Fan, Microwave Hood Fan, Washer, Second Refrigerator, Second Stove
Features
- No Animal Home
- Flooring: Ceramic Tile, Vinyl Plank
- Basement: Full, Finished
Interior area
- Total structure area: 935
- Total interior livable area: 935.39 sqft
Video & virtual tour
Property
Parking
- Total spaces: 1
- Parking features: Single Garage Detached
- Garage spaces: 1
Features
- Levels: 2
- Exterior features: Landscaped
- Fencing: Fenced
Lot
- Size: 5,543 Square Feet
- Features: Fenced, Landscaped, Near Public Transit, Schools, Shopping Nearby, Public Transportation
Construction
Type & style
- Home type: SingleFamily
- Architectural style: Raised Bungalow
- Property subtype: Single Family Residence
Materials
- Foundation: Concrete Perimeter
- Roof: Asphalt
Condition
- Year built: 1956
Community & HOA
Community
- Features: No Animal Home, See Remarks
Location
- Region: Edmonton
Financial & listing details
- Price per square foot: C$331/sqft
- Date on market: 4/30/2026
- Ownership: Private
Price history
Price history is unavailable.
Public tax history
Tax history is unavailable.
Climate risks
Neighborhood: Lauderdale
Nearby schools
GreatSchools rating
No schools nearby
We couldn't find any schools near this home.
Similar homes
- C$299,9995 bd3 ba1k sqft12053 97th St NW, Edmonton, AB T5G 1Y8For Sale
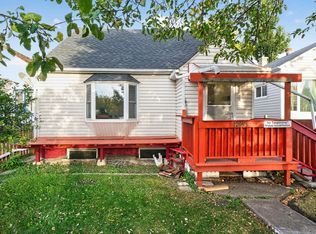 MLS ID #E4512039, Cecilia Keomanivong, Real Broker. RAE
 - C$321,0005 bd2 ba941 sqft11716 130th St NW, Edmonton, AB T5M 1A8For Sale
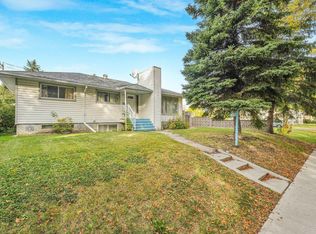 MLS ID #E4513606, Mary Rose Catindig, MaxWell Challenge Realty. RAE
 - C$339,9004 bd2 ba1.2k sqft12034 104th St NW, Edmonton, AB T5G 2L4For Sale
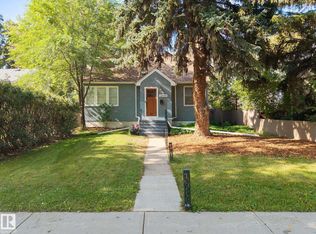 MLS ID #E4513748, Mike Green, Real Broker. RAE
 - C$295,0005 bd2 ba1k sqft13003 Sherbrooke Ave NW, Edmonton, AB T5L 4E6For Sale
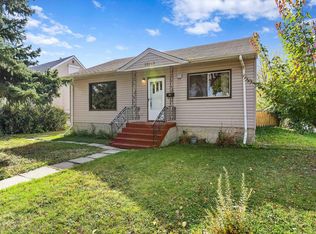 MLS ID #E4511548, Petterson S Lam, Exp Realty. RAE
