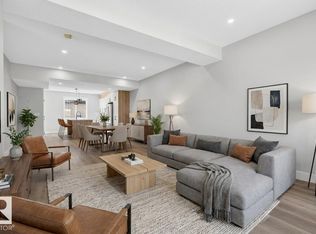
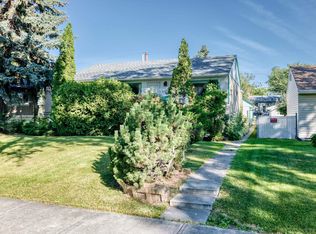
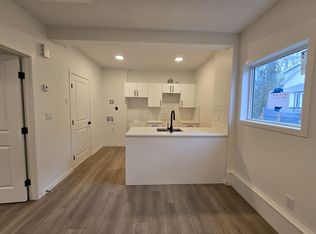
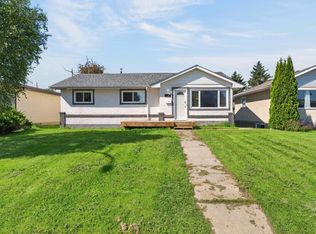
Welcome to this beautifully renovated 5-bedroom bungalow in a convenient, family-friendly neighbourhood! The bright open-concept main floor features large windows, brand-new vinyl plank flooring throughout, and a stunning modern kitchen with quartz countertops and ample cabinetry. Three spacious bedrooms and a 4 piece full bath complete the main level. The separate rear entrance leads to a fully finished basement offering 2 additional bedrooms, second kitchen, a large family room, 3-piece bath, laundry, and utility area. Extensive upgrades include new kitchen cabinets, quartz counters, flooring, paint, baseboards, interior doors, hardware, lighting, and renovated bathrooms. Enjoy the large private backyard, great for relaxing and entertaining. Close to schools, parks, shopping, transit, and all amenities. Quick possession available. Perfect to live in or savvy investors! Don't miss!
For sale
C$449,000
12819 107th St NW, Edmonton, AB T5E 4V4
5beds
1,072sqft
Single Family Residence
Built in 1958
7,073 Square Feet Lot
$-- Zestimate®
C$419/sqft
C$-- HOA
What's special
Bright open-concept main floorLarge windowsAmple cabinetryThree spacious bedroomsSeparate rear entranceFully finished basementSecond kitchen
- 59 days
- 6
- 0
Zillow last checked:
Listing updated:
Listed by:
Wendy M Lam,
RE/MAX Elite
Source: RAE,MLS®#: E4500342
Facts & features
Interior
Bedrooms & bathrooms
- Bedrooms: 5
- Bathrooms: 2
- Full bathrooms: 2
Primary bedroom
- Level: Main
Heating
- Forced Air-1, Natural Gas
Appliances
- Included: Dryer, Exhaust Fan, Refrigerator, Electric Stove, Washer
Features
- Flooring: Vinyl Plank
- Basement: Full, Finished
Interior area
- Total structure area: 1,072
- Total interior livable area: 1,072 sqft
Property
Parking
- Total spaces: 2
- Parking features: Double Garage Detached
- Garage spaces: 2
Features
- Levels: 2
- Exterior features: Landscaped, Playground Nearby
- Fencing: Fenced
Lot
- Size: 7,073 Square Feet
- Features: Landscaped, Playground Nearby, Near Public Transit, Schools, Shopping Nearby, Public Transportation
Construction
Type & style
- Home type: SingleFamily
- Architectural style: Bungalow
- Property subtype: Single Family Residence
Materials
- Foundation: Concrete Perimeter
- Roof: Asphalt
Condition
- Year built: 1958
Community & HOA
Community
- Features: See Remarks
Location
- Region: Edmonton
Financial & listing details
- Price per square foot: C$419/sqft
- Date on market: 7/23/2026
- Ownership: Private
Price history
Price history is unavailable.
Public tax history
Tax history is unavailable.
Climate risks
Neighborhood: Lauderdale
Nearby schools
GreatSchools rating
No schools nearby
We couldn't find any schools near this home.
Similar homes
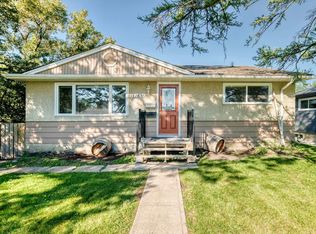
- C$436,9005 bd2 ba1k sqft12836 88th St NW, Edmonton, AB T5E 3H3For Sale
 MLS ID #E4506131, Bhavya Soni, One Percent Realty. RAE
 - C$489,9005 bd2 ba1.2k sqft13512 111th St NW, Edmonton, AB T5E 4Z8For Sale
 MLS ID #E4508161, Cordell Schur, Real Broker. RAE
 - C$479,0005 bd2 ba1k sqft12715/12717 93rd St NW, Edmonton, AB T5E 3S9For Sale
 MLS ID #E4488604, Glenn M Ewanchuk, RE/MAX Excellence. RAE
 - C$424,9005 bd2 ba1.1k sqft13214 123rd St NW, Edmonton, AB T5L 0J9For Sale
 MLS ID #E4505572, Vincenzo C Fiacco, RE/MAX Excellence. RAE
