Rent up and down in this ready to go LEGAL SUITED HOME. Featuring 3 rooms up and 2 down. Move in ready and located just off 137ave making access to all your shopping and school needs. The home offers a newer modern design with an open concept layout. Basement has a very spacious and bright floor plan. Also offering an extended pack parking area making it hassle free with tenants. Over sized double garage and yard. Make this rare investment yours today.
For sale
C$437,900
7823 136th Ave NW, Edmonton, AB T5C 2K8
5beds
1,054sqft
Single Family Residence
Built in 1966
5,610 Square Feet Lot
$-- Zestimate®
C$415/sqft
C$-- HOA
What's special
Newer modern designOpen concept layoutExtended pack parking areaOversized double garage
- 2 days |
- 11 |
- 0 |
Zillow last checked:
Listing updated:
Listed by:
Zak B Mimouni,
Exp Realty,
Aisha Kassab,
Exp Realty
Source: RAE,MLS®#: E4503257
Facts & features
Interior
Bedrooms & bathrooms
- Bedrooms: 5
- Bathrooms: 2
- Full bathrooms: 2
Primary bedroom
- Level: Main
Heating
- Forced Air-1, Natural Gas
Appliances
- Included: Exhaust Fan, Refrigerator, Electric Stove
Features
- No Animal Home, No Smoking Home
- Flooring: Ceramic Tile, Laminate Flooring
- Basement: Full, Finished
Interior area
- Total structure area: 1,054
- Total interior livable area: 1,054 sqft
Property
Parking
- Total spaces: 6
- Parking features: Double Garage Detached, Parking-Extra
- Garage spaces: 2
Features
- Levels: 2
- Exterior features: Landscaped, Low Maintenance Landscape, Playground Nearby
- Pool features: Community, Public Swimming Pool
- Fencing: Fenced
Lot
- Size: 5,610 Square Feet
- Features: Flat Site, Landscaped, Low Maintenance Landscape, Playground Nearby, Near Public Transit, Schools, Shopping Nearby, Public Transportation
Construction
Type & style
- Home type: SingleFamily
- Architectural style: Bungalow
- Property subtype: Single Family Residence
Materials
- Foundation: Concrete Perimeter
- Roof: Asphalt
Condition
- Year built: 1966
Community & HOA
Community
- Features: No Animal Home, No Smoking Home
Location
- Region: Edmonton
Financial & listing details
- Price per square foot: C$415/sqft
- Date on market: 8/11/2026
- Ownership: Private
Price history
Price history is unavailable.
Public tax history
Tax history is unavailable.
Climate risks
Neighborhood: Delwood
Nearby schools
GreatSchools rating
No schools nearby
We couldn't find any schools near this home.
- C$435,0005 bd2 ba1k sqft8003 136th Ave NW, Edmonton, AB T5C2K8For Sale

- C$--2 bd1 ba-- sqft7707 137th Ave NW, Edmonton, AB T5C2L6Off Market
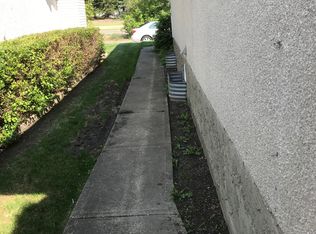
- C$--2 bd1 ba-- sqft7707 137th Ave NW #1A, Edmonton, AB T5C2L6Off Market
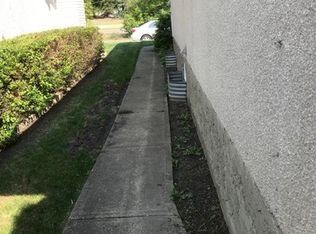
- C$419,9005 bd3 ba1k sqft8031 135a Ave NW, Edmonton, AB T5C2J6For Sale
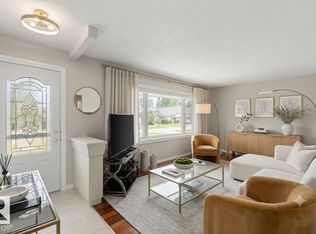
- C$--3 bd1 ba1.1k sqft7619 135a Ave NW #1A, Edmonton, AB T5C2J2Off Market
- C$--2 bd1 ba-- sqft7612 136th Ave NW, Edmonton, AB T5C2K5Off Market
- C$--3 bd1 ba-- sqft7612 136th Ave NW #95F0E3753, Edmonton, AB T5C2K5Off Market
- C$--3 bd1 ba-- sqft7612 136th Ave NW #432E1EF53, Edmonton, AB T5C2K5Off Market
Similar homes
- C$435,0005 bd2 ba1k sqft8003 136th Ave NW, Edmonton, AB T5C 2K8For SaleMLS ID #E4502007, Sabrina L Bright, Schmidt Realty Group Inc. RAE
- C$419,9005 bd3 ba1k sqft8031 135a Ave NW, Edmonton, AB T5C 2J6For SaleMLS ID #E4503050, Matt Ferguson, Exp Realty. RAE
- C$449,9005 bd3 ba1.1k sqft7215 144th Ave NW, Edmonton, AB T5C 2R6For Sale
 MLS ID #E4503086, Khal Moustarah, MaxWell Progressive. RAE
 - C$417,0004 bd2 ba1k sqft7211 132nd Ave NW, Edmonton, AB T5C 3C6For Sale
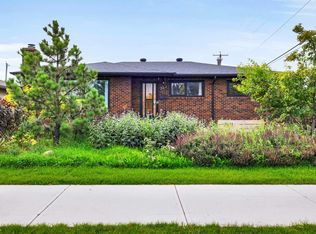 MLS ID #E4503676, Janeen Tinker, MaxWell Devonshire Realty. RAE
 - C$384,9004 bd2 ba1.1k sqft13303 Delwood Rd NW, Edmonton, AB T5C 3B5For SaleMLS ID #E4503753, Jen R Liviniuk, RE/MAX Real Estate. RAE
- C$369,9005 bd2 ba1k sqft8411 136th Ave NW, Edmonton, AB T5E 1T9For SaleMLS ID #E4503299, Christopher K Reed, Royal Lepage Arteam Realty. RAE
- C$439,9004 bd3 ba1.1k sqft7819 132a Ave NW, Edmonton, AB T5C 2C4For SaleMLS ID #E4502159, Steven Daniele, Lux Real Estate Inc. RAE
- C$429,9005 bd3 ba1.2k sqft13303 58th St NW, Edmonton, AB T5A 0P9For SaleMLS ID #E4502923, Sharon M Josey, REMAX River City. RAE
- C$434,9004 bd2 ba1.1k sqft7812 144th Ave NW, Edmonton, AB T5C 2S1For SaleMLS ID #E4501851, Eric S Beaverford, MaxWell Polaris. RAE
- C$489,6005 bd3 ba1.1k sqft7823 148th Ave NW, Edmonton, AB T5C 2T8For SaleMLS ID #E4503273, Sanbir Aneja, Century 21 Signature Realty. RAE
- C$399,9004 bd2 ba1.2k sqft7119 136th Ave NW, Edmonton, AB T5C 2K3For SaleMLS ID #E4502682, Matteo P Saccomanno, REMAX River City. RAE
- C$435,0005 bd2 ba1k sqft13428 82nd St NW, Edmonton, AB T5E 2V2For SaleMLS ID #E4494353, Wendy M Lam, RE/MAX Elite. RAE
- C$449,0005 bd3 ba1.1k sqft13911 86th St NW, Edmonton, AB T5E 3C2For SaleMLS ID #E4501662, Ken E Knudsen, RE/MAX Elite. RAE
- C$475,0005 bd2 ba1k sqft8104 135th Ave NW, Edmonton, AB T5C 2H4For SaleMLS ID #E4495404, Ayantu Amente, LPT Realty. RAE
- C$399,0004 bd1 ba1k sqft6206 132nd Ave NW, Edmonton, AB T5A 0J7For SaleMLS ID #E4503095, Ken E Knudsen, RE/MAX Elite. RAE
- C$425,0005 bd2 ba1.1k sqft7911 145th Ave NW, Edmonton, AB T5C 2S8For SaleMLS ID #E4501836, Amanuel T Chirom, RE/MAX Elite. RAE
- C$407,0005 bd2 ba1.1k sqft13211 77th St NW, Edmonton, AB T5C 1C8For SaleMLS ID #E4498723, Nam Kular, KIC Realty. RAE
- C$419,9004 bd2 ba1k sqft13307 Delwood Rd NW, Edmonton, AB T5C 3B5For SaleMLS ID #E4494975, Dustin Batuik, Sterling Real Estate. RAE
- C$430,0004 bd2 ba1.3k sqft7220 152a Ave NW, Edmonton, AB T5C 2Z4For SaleMLS ID #E4497024, Amritpal Saul, RE/MAX Real Estate. RAE
- C$424,9005 bd2 ba1.3k sqft6012 145th Ave NW, Edmonton, AB T5A 1S7For SaleMLS ID #E4501883, Vincenzo C Fiacco, RE/MAX Excellence. RAE
