MOTIVATED SELLER!! Welcome to this meticulously maintained, original-owner 1,200 sq. ft. bungalow that showcases true pride of ownership! The inviting main floor features soaring vaulted ceilings with stunning exposed wood beams, an abundance of natural light, and a spacious living room that flows into the dining area complete with a built-in sideboard. The original kitchen is in immaculate condition and includes stainless steel appliances. The primary bedroom offers a private 3-piece ensuite, while two additional bedrooms and a 4-piece bathroom complete the main level. Downstairs, you'll find a massive family room, two more bedrooms, a 3-piece bathroom, laundry room with sink, a storage room, and a cold room. The oversized attached single garage adds convenience, while the beautifully landscaped, fully fenced backyard is a private oasis with mature trees, shrubs, lush lawn, and a stunning herringbone brick patio—perfect for relaxing or entertaining. A truly exceptional home that has been cared for!
For sale
C$439,000
13911 86th St NW, Edmonton, AB T5E 3C2
5beds
1,199sqft
Single Family Residence
Built in 1971
6,237 Square Feet Lot
$-- Zestimate®
C$366/sqft
C$-- HOA
What's special
- 59 days
- 21
- 3
Zillow last checked:
Listing updated:
Listed by:
Ken E Knudsen,
RE/MAX Elite
Source: RAE,MLS®#: E4501662
Facts & features
Interior
Bedrooms & bathrooms
- Bedrooms: 5
- Bathrooms: 3
- Full bathrooms: 3
Primary bedroom
- Level: Main
Family room
- Level: Basement
- Area: 494.73
- Dimensions: 20.7 x 23.9
Heating
- Forced Air-1, Natural Gas
Appliances
- Included: Dishwasher-Built-In, Dryer, Freezer, Exhaust Fan, Refrigerator, Electric Stove, Washer, Gas Water Heater
Features
- Beamed Ceilings, Storage, Vaulted Ceiling(s)
- Flooring: Carpet, Linoleum
- Windows: Window Coverings
- Basement: Full, Finished
Interior area
- Total structure area: 1,199
- Total interior livable area: 1,199 sqft
Video & virtual tour
Property
Parking
- Total spaces: 3
- Parking features: Single Garage Attached
- Attached garage spaces: 1
Features
- Levels: 2
- Exterior features: Landscaped, Playground Nearby
- Pool features: Community, Public Swimming Pool
- Fencing: Fenced
Lot
- Size: 6,237 Square Feet
- Features: Flat Site, Landscaped, Playground Nearby, Near Public Transit, Schools, Shopping Nearby, Wooded, Public Transportation, Treed Lot
- Residential vegetation: Fruit Trees/Shrubs
Details
- Additional structures: Storage Shed
Construction
Type & style
- Home type: SingleFamily
- Architectural style: Bungalow
- Property subtype: Single Family Residence
Materials
- Foundation: Concrete Perimeter
- Roof: Asphalt
Condition
- Year built: 1971
Community & HOA
Community
- Features: Hot Water Natural Gas, Open Beam, Storage-In-Suite, Vaulted Ceiling
Location
- Region: Edmonton
Financial & listing details
- Price per square foot: C$366/sqft
- Date on market: 7/31/2026
- Ownership: Private
Price history
Price history is unavailable.
Public tax history
Tax history is unavailable.
Climate risks
Neighborhood: Dickinsfield
Nearby schools
GreatSchools rating
No schools nearby
We couldn't find any schools near this home.
Similar homes
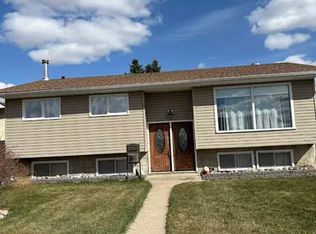
- C$479,9005 bd3 ba1.2k sqft13815 88th St NW, Edmonton, AB T5E 3J1For Sale
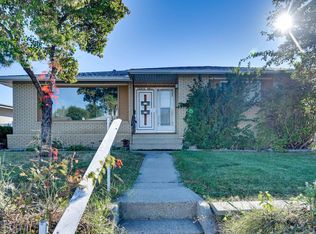 MLS ID #E4510651, Vincenzo C Fiacco, RE/MAX Excellence. RAE
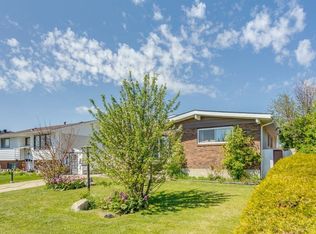
 - C$429,9005 bd2 ba1.1k sqft13304 73rd St NW, Edmonton, AB T5C 0T8For Sale
 MLS ID #E4510356, Melanie Noel, Royal Lepage Arteam Realty. RAE
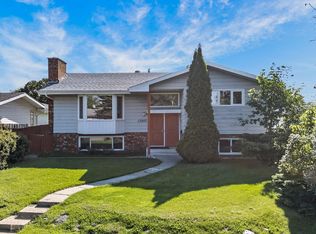
 - C$415,0004 bd2 ba1k sqft8836 150th Ave NW, Edmonton, AB T5E 2N5For Sale
 MLS ID #E4510470, John L Mattiello, RE/MAX Elite. RAE
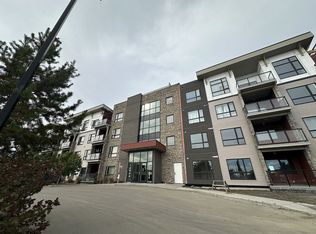
 - C$465,0005 bd3 ba1.2k sqft14008 94th St NW, Edmonton, AB T5E 3W1For Sale
 MLS ID #E4507637, Raelee Stagliano, REMAX River City. RAE
