TURNKEY LEGAL SUITE CASHFLOW MACHINE! This incredible revenue property features a 3 bedroom main floor plus a fully LEGAL 2 bedroom secondary suite professionally rebuilt to code, inspected, certified, and fully compliant with the City of Edmonton. Virtually everything is BRAND NEW: roof, windows, plumbing, electrical, furnace, hot water tank, kitchens, flooring, paint, appliances, Rockwool insulation, soundproof ceiling, solid core door, and separate in-suite laundry for both upper and lower levels. The main floor suite is modern and chic with an open concept floor plan, quartz countertops, ceiling height cabinets, s/s appliances, pot lights, kitchen island. The basement LEGAL suite includes 2 good size bedrooms, a full bath, an open concept modern kitchen, and large family room. Modern finishes, exceptional workmanship, and unbeatable functionality throughout. This is the definition of worry-free investing a true 10/10 property that shows beautifully and performs even better!
For sale
C$474,900
13907 88th St NW, Edmonton, AB T5E 3J1
5beds
1,075sqft
Single Family Residence
Built in 1970
-- sqft lot
$-- Zestimate®
C$442/sqft
C$-- HOA
What's special
Rockwool insulationSoundproof ceilingSolid core doorOpen concept floor planQuartz countertopsCeiling height cabinetsPot lights
- 14 days
- 17
- 2
Zillow last checked:
Listing updated:
Listed by:
Vincenzo C Fiacco,
RE/MAX Excellence
Source: RAE,MLS®#: E4508757
Facts & features
Interior
Bedrooms & bathrooms
- Bedrooms: 5
- Bathrooms: 3
- Full bathrooms: 2
- 1/2 bathrooms: 1
Primary bedroom
- Level: Main
Heating
- Forced Air-2, Natural Gas
Appliances
- Included: Second Dryer, Second Refrigerator, Second Stove, Second Washer, Second Dishwasher
Features
- Flooring: Vinyl Plank
- Basement: Full, Finished
Interior area
- Total structure area: 1,075
- Total interior livable area: 1,075 sqft
Property
Parking
- Total spaces: 2
- Parking features: Double Garage Detached
- Garage spaces: 2
Features
- Levels: 2
- Exterior features: Playground Nearby
Lot
- Features: Playground Nearby
Construction
Type & style
- Home type: SingleFamily
- Architectural style: Bungalow
- Property subtype: Single Family Residence
Materials
- Foundation: Concrete Perimeter
- Roof: Asphalt
Condition
- Year built: 1970
Community & HOA
Community
- Features: See Remarks
Location
- Region: Edmonton
Financial & listing details
- Price per square foot: C$442/sqft
- Date on market: 9/15/2026
- Ownership: Private
Price history
Price history is unavailable.
Public tax history
Tax history is unavailable.
Climate risks
Neighborhood: Dickinsfield
Nearby schools
GreatSchools rating
No schools nearby
We couldn't find any schools near this home.
Similar homes
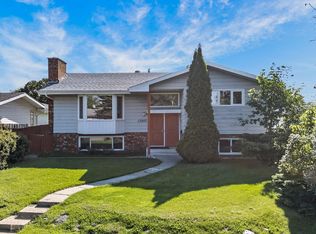
- C$475,0005 bd2 ba1.2k sqft13512 111th St NW, Edmonton, AB T5E 4Z8For Sale
 MLS ID #E4508161, Cordell Schur, Real Broker. RAE
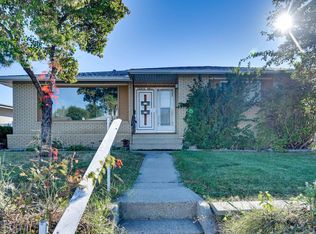
 - C$485,0003 bd2 ba1.2k sqft11211 104th St NW, Edmonton, AB T5G 2K6For Sale
 MLS ID #E4509662, Che Taylor, MaxWell Challenge Realty. RAE
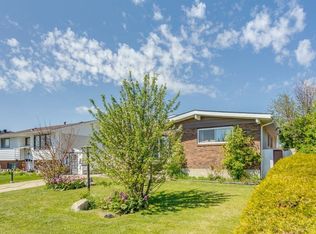
 - C$377,8003 bd2 ba1k sqft8326 157th Ave NW, Edmonton, AB T5Z 2P7For Sale
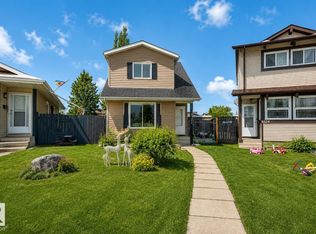 MLS ID #E4510831, Marty Smayda, RE/MAX Real Estate. RAE
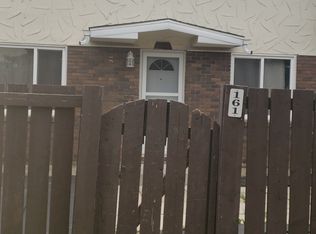
 - C$464,9005 bd2 ba1k sqft16110 82nd Ave NW, Edmonton, AB T5R 3S4For Sale
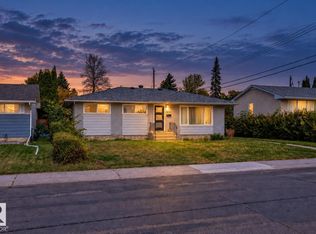 MLS ID #E4510290, Yuepeng Bao, Homes & Gardens Real Estate Limited. RAE
