Well maintained and updated 1,196 square foot bungalow with 3 bedrooms up and a LEGAL BASEMENT SUITE in High Park. The main floor features a Family sized living room with hardwood flooring, separate dining area, ample kitchen with lots of cupboards & counter space plus a coffee bar. Down the hall , you will discover a Primary bedroom with a 2 piece ensuite & 2 closets, in addition to 2 other bedrooms (one with a beautiful built-in Murphy bed), and an upgraded 4 piece bath with a jetted tub. The lower level houses the 2 bedroom Legal Basement Suite with a second living room, full sized kitchen (fridge, electric stove, built-in dishwasher & over the range microwave), updated 4 piece bath and lots of storage. The laundry area comes with a full size washer and dryer, reverse osmosis system and 2 furnaces. The large rear yard has a covered deck , RV pad with a gate & Double Detached Garage (23' x 21' ). All located on a tree lined street, close to shopping, public transit. Lot is 54.13' wide x 122' deep.
For sale
C$479,900
11031 152nd St NW, Edmonton, AB T5P 1Z9
5beds
1,195sqft
Single Family Residence
Built in 1966
6,583 Square Feet Lot
$-- Zestimate®
C$401/sqft
C$-- HOA
What's special
Legal basement suiteSeparate dining areaCoffee barBeautiful built-in murphy bedLots of storageReverse osmosis systemTree lined street
- 65 days
- 20
- 0
Zillow last checked:
Listing updated:
Listed by:
Rick Lough,
RE/MAX Excellence
Source: RAE,MLS®#: E4503713
Facts & features
Interior
Bedrooms & bathrooms
- Bedrooms: 5
- Bathrooms: 3
- Full bathrooms: 2
- 1/2 bathrooms: 1
Primary bedroom
- Level: Main
Heating
- Forced Air-2, Natural Gas
Appliances
- Included: Dryer, Freezer, Microwave Hood Fan, Washer, Second Refrigerator, Second Stove, Second Dishwasher
Features
- Flooring: Carpet, Vinyl Plank
- Windows: Window Coverings, Vinyl Windows
- Basement: Full, Finished
Interior area
- Total structure area: 1,195
- Total interior livable area: 1,195 sqft
Property
Parking
- Total spaces: 2
- Parking features: Double Garage Detached, R.V. Storage, Garage Control, Garage Opener
- Garage spaces: 2
Features
- Levels: 2
- Exterior features: Landscaped, Playground Nearby
- Fencing: Fenced
Lot
- Size: 6,583 Square Feet
- Dimensions: 54.13' wide x 121.9' deep
- Features: Landscaped, Playground Nearby, Near Public Transit, Shopping Nearby, Public Transportation
Construction
Type & style
- Home type: SingleFamily
- Architectural style: Bungalow
- Property subtype: Single Family Residence
Materials
- Foundation: Concrete Perimeter
- Roof: Asphalt
Condition
- Year built: 1966
Community & HOA
Community
- Features: Natural Gas BBQ Hookup
- Security: Smoke Detector(s), Detectors Smoke
Location
- Region: Edmonton
Financial & listing details
- Price per square foot: C$401/sqft
- Date on market: 8/13/2026
- Ownership: Private
Price history
Price history is unavailable.
Public tax history
Tax history is unavailable.
Climate risks
Neighborhood: High Park
Nearby schools
GreatSchools rating
No schools nearby
We couldn't find any schools near this home.
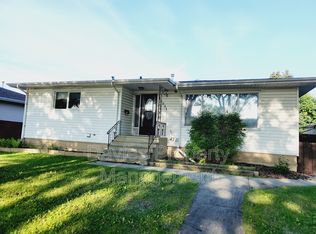

Similar homes
- C$479,0004 bd3 ba1.2k sqft8742 151st St NW, Edmonton, AB T5R 1H9For Sale
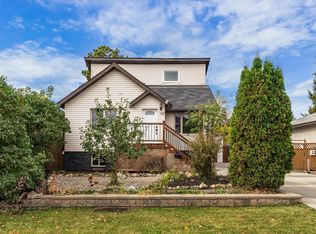 MLS ID #E4512121, Dmytro Petrushchak, MaxWell Challenge Realty. RAE
 - C$479,9003 bd2 ba1.2k sqft13507 110a Ave NW, Edmonton, AB T5M 2M8For Sale
 MLS ID #E4508141, Carson Langridge, Real Broker. RAE
 - C$469,9003 bd2 ba1k sqft11639 134th St NW, Edmonton, AB T5M 1J3For Sale
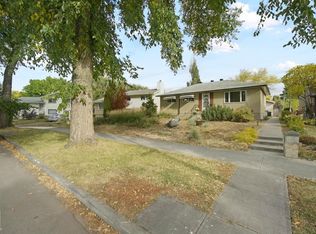 MLS ID #E4512196, Geoff Gold, Century 21 All Stars Realty Ltd. RAE
 - C$509,9104 bd3 ba1.1k sqft8932 187th St NW, Edmonton, AB T5T 1S1For Sale
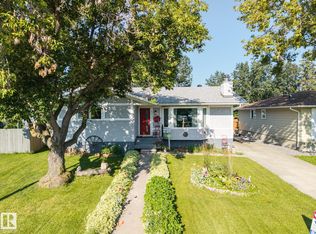 MLS ID #E4503001, Amber Parton, RE/MAX Excellence. RAE
