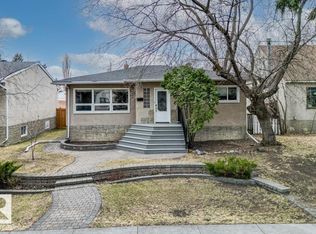
This renovated North Glenora bungalow is just what you’ve been waiting for with great curb appeal on a quiet crescent away from any busy roads. Extensive renos starting with new vinyl siding, front window & front door (2019), front step & rails (2020), concrete walks (2021) & shingles (2014). Step inside to the bright west facing L shaped living & dining rooms with beautiful maple hardwood. The kitchen was updated in 2022 with refaced full height cabinets, quartz counters & stainless appliances. The main bath was redone (2022) with new tile surround, shower & vanity. Both main floor bedrooms are a good size with built in wardrobes & shelving providing lots of closet & storage space. The redone basement includes a family room with recessed pots, a bedroom, 3 pce. bath & a large storage/laundry room. Additional work includes: new furnace & A/C (2015), HWT (2020) & window coverings (2019). The icing on the cake is the yard featuring a huge deck (2025) w/ pergola & gas hookup. Your search may be over!
For sale
C$532,000
10807 134th St NW, Edmonton, AB T5M 1H9
3beds
985sqft
Single Family Residence
Built in 1952
7,201 Square Feet Lot
$-- Zestimate®
C$540/sqft
C$-- HOA
What's special
Great curb appealNew vinyl sidingBeautiful maple hardwoodQuartz countersStainless appliances
- 5 days
- 17
- 0
Zillow last checked:
Listing updated:
Listed by:
Greg G McDannold,
RE/MAX Excellence
Source: RAE,MLS®#: E4512213
Facts & features
Interior
Bedrooms & bathrooms
- Bedrooms: 3
- Bathrooms: 2
- Full bathrooms: 2
Primary bedroom
- Level: Main
Family room
- Level: Basement
- Area: 563.34
- Dimensions: 24.6 x 22.9
Heating
- Forced Air-1, Natural Gas
Cooling
- Air Conditioner, Air Conditioning-Central
Appliances
- Included: Dishwasher-Built-In, Dryer, Exhaust Fan, Refrigerator, Electric Stove, Washer
Features
- No Animal Home, No Smoking Home, Built-in Features
- Flooring: Ceramic Tile, Hardwood
- Windows: Window Coverings, Vinyl Windows
- Basement: Full, Finished
Interior area
- Total structure area: 985
- Total interior livable area: 985.98 sqft
Video & virtual tour
Property
Parking
- Total spaces: 1
- Parking features: Single Garage Detached
- Garage spaces: 1
Features
- Levels: 2
- Patio & porch: Deck
- Exterior features: Landscaped, Playground Nearby
- Pool features: Community, Public Swimming Pool
- Fencing: Fenced
Lot
- Size: 7,201 Square Feet
- Features: Landscaped, Level, Playground Nearby, Near Public Transit, Schools, Shopping Nearby, Public Transportation
- Topography: Level
Construction
Type & style
- Home type: SingleFamily
- Architectural style: Bungalow
- Property subtype: Single Family Residence
Materials
- Foundation: Concrete Perimeter
- Roof: Asphalt
Condition
- Year built: 1952
Community & HOA
Community
- Features: Deck, No Animal Home, No Smoking Home, Wall Unit-Built-In, Natural Gas BBQ Hookup
Location
- Region: Edmonton
Financial & listing details
- Price per square foot: C$540/sqft
- Date on market: 10/8/2026
- Ownership: Private
- Road surface type: Paved Lane
Price history
Price history is unavailable.
Public tax history
Tax history is unavailable.
Climate risks
Neighborhood: Glenora
Nearby schools
GreatSchools rating
No schools nearby
We couldn't find any schools near this home.
Similar homes
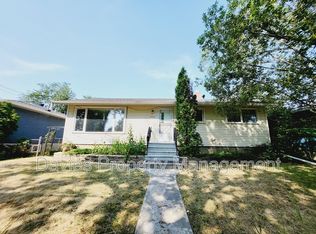
- C$569,0004 bd3 ba1.1k sqft10715 133rd St NW, Edmonton, AB T5M 1G7For Sale
 MLS ID #E4510472, Adnan H Shaben, Sable Realty. RAE
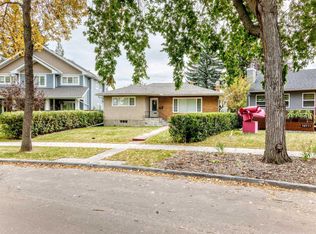
 - C$469,9003 bd2 ba1k sqft11639 134th St NW, Edmonton, AB T5M 1J3For Sale
 MLS ID #E4512196, Geoff Gold, Century 21 All Stars Realty Ltd. RAE
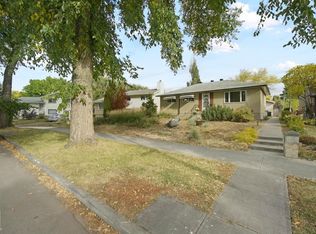
 - C$495,0003 bd2 ba950 sqft10807 136th St NW, Edmonton, AB T5M 1M1For Sale
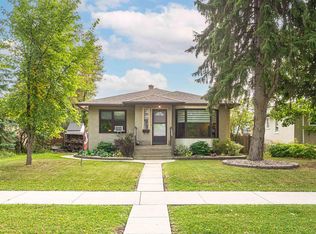 MLS ID #E4508571, Quinn M Yule, RE/MAX Excellence. RAE
 - C$535,0003 bd2 ba1k sqft10906 118th St NW, Edmonton, AB T5H 3N9For Sale
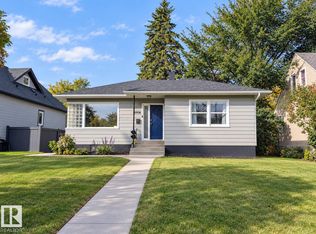 MLS ID #E4511239, James J Knull, Exp Realty. RAE
