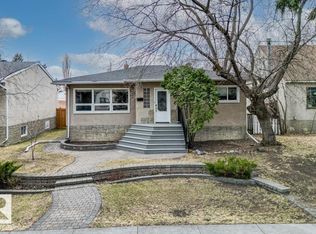
Character, charm, and space to grow, all in sought-after Westmount! This light-filled 1,263 sq ft bungalow perfectly blends timeless details with a thoughtful layout on a gorgeous 43 X 140 ft lot. Gleaming hardwood floors and original character touches welcome you into the inviting living & dining rm, while the bright updated kitchen shines with granite countertops. Two bedrooms and a 4-piece bath complete the main floor. The fully developed basement adds two more bedrooms, a second 4-piece bath, a spacious rec room, and abundant storage, the perfect space for a growing family, home office, guests, or hobbies. Outside, the stunning yard is ready for summer barbecues and backyard play, and the double detached garage offers parking plus extra storage. All this on a mature, tree-lined street, just minutes from the shops, cafes, and restaurants of 124 Street, Westmount Centre, and easy downtown access. A rare chance to own a classic home full of personality in one of Edmonton's most loved neighbourhoods!
For sale
C$599,900
10514 127th St NW, Edmonton, AB T5N 1V9
4beds
1,263sqft
Single Family Residence
Built in 1944
6,087 Square Feet Lot
$-- Zestimate®
C$475/sqft
C$-- HOA
What's special
Timeless detailsThoughtful layoutGleaming hardwood floorsOriginal character touchesBright updated kitchenGranite countertopsFully developed basement
- 3 days
- 26
- 0
Zillow last checked:
Listing updated:
Listed by:
Robert J Leishman,
RE/MAX Excellence
Source: RAE,MLS®#: E4511503
Facts & features
Interior
Bedrooms & bathrooms
- Bedrooms: 4
- Bathrooms: 2
- Full bathrooms: 2
Primary bedroom
- Level: Main
Heating
- Forced Air-1, Natural Gas
Appliances
- Included: Dishwasher-Built-In, Dryer, Microwave Hood Fan, Refrigerator, Electric Stove, Washer
Features
- No Animal Home, No Smoking Home
- Flooring: Ceramic Tile, Hardwood
- Windows: Window Coverings
- Basement: Full, Finished
Interior area
- Total structure area: 1,263
- Total interior livable area: 1,263 sqft
Property
Parking
- Total spaces: 2
- Parking features: Double Garage Detached
- Garage spaces: 2
Features
- Levels: 2
- Patio & porch: Deck
- Exterior features: Landscaped, Playground Nearby
- Fencing: Fenced
Lot
- Size: 6,087 Square Feet
- Features: Landscaped, Playground Nearby, Near Public Transit, Schools, Shopping Nearby, See Remarks, Public Transportation
- Residential vegetation: Fruit Trees/Shrubs
Construction
Type & style
- Home type: SingleFamily
- Architectural style: Bungalow
- Property subtype: Single Family Residence
Materials
- Foundation: Concrete Perimeter
- Roof: Asphalt
Condition
- Year built: 1944
Community & HOA
Community
- Features: Deck, No Animal Home, No Smoking Home, See Remarks
Location
- Region: Edmonton
Financial & listing details
- Price per square foot: C$475/sqft
- Date on market: 10/2/2026
- Ownership: Private
Price history
Price history is unavailable.
Public tax history
Tax history is unavailable.
Climate risks
Neighborhood: Westmount
Nearby schools
GreatSchools rating
No schools nearby
We couldn't find any schools near this home.

Similar homes
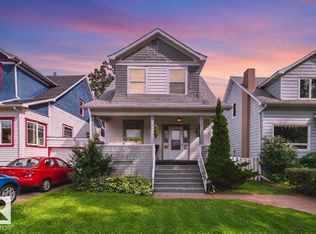
- C$560,0005 bd2 ba1.3k sqft10625 127th St NW, Edmonton, AB T5N 1W2For Sale
 MLS ID #E4507676, Kat Sieg, Sable Realty. RAE
 - C$535,0004 bd2 ba1.2k sqft10607 74th St NW, Edmonton, AB T6A 2Y6For Sale
 MLS ID #E4511446, Joe D Esposito, Century 21 Masters. RAE
 - C$549,9004 bd3 ba1.2k sqft265 Grand Meadow Cres NW, Edmonton, AB T6L 1W9For Sale
 MLS ID #E4511593, Keith Lopushinsky, RE/MAX Real Estate. RAE
 - C$569,9005 bd2 ba1.2k sqft10756 133rd St NW, Edmonton, AB T5M 1G6For Sale
 MLS ID #E4484106, David M Ozubko, Real Broker. RAE
