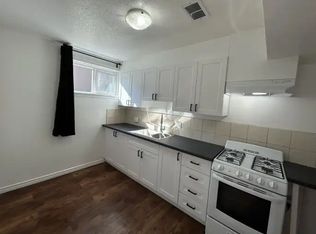
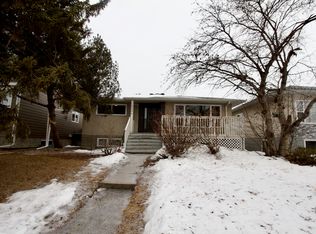
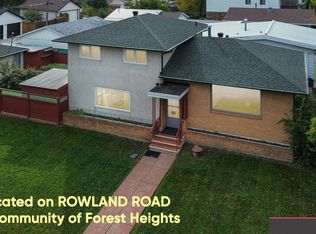
Live your best life in this well-loved 1200+ sqft bungalow, perfectly tucked away just off Rowland Rd and steps from Edmonton’s beautiful river valley. Bright and welcoming, this home is filled with natural light, features hardwood floors, a charming built-in buffet/hutch, and a functional layout with the kitchen opening to the living/dining areas. The main floor offers 3 bedrooms, primary has his/her closets, a large bathroom, plenty of storage including a Pantry. Updates include Stove & hood fan 2025, A/C units 2022, Miele Dishwasher 2022, Shingles 2021. The fully finished basement expands your living space with a large family room, games/craft room, electric F/P, 4th bedroom & bathroom. You'll love the oversized heated double garage, mature landscaping, gardens, BBQ gas hook up & private yard with only 1 neighbour. Fantastic opportunity to enjoy this well-loved home in an exceptional location, close to river valley, trails, Golf, Downtown, Shopping and easy access to major road ways- A true hidden GEM!
For sale
C$535,000
10607 74th St NW, Edmonton, AB T6A 2Y6
4beds
1,247sqft
Single Family Residence
Built in 1963
6,158 Square Feet Lot
$-- Zestimate®
C$429/sqft
C$-- HOA
What's special
Bright and welcomingFilled with natural lightHardwood floorsLarge bathroomOversized heated double garageMature landscapingBbq gas hook up
- 8 hours
- 18
- 0
Zillow last checked:
Listing updated:
Listed by:
Joe D Esposito,
Century 21 Masters,
Mirella A Esposito,
Century 21 Masters
Source: RAE,MLS®#: E4511446
Facts & features
Interior
Bedrooms & bathrooms
- Bedrooms: 4
- Bathrooms: 2
- Full bathrooms: 2
Primary bedroom
- Level: Main
Family room
- Level: Basement
- Area: 203.4
- Dimensions: 18 x 11.3
Heating
- Baseboard, Hot Water, Natural Gas
Cooling
- Air Conditioner, Air Conditioner-Window
Appliances
- Included: Dishwasher-Built-In, Dryer, Freezer, Exhaust Fan, Refrigerator, Electric Stove, Washer
Features
- Vacuum System Attachments, Vacuum Systems
- Flooring: Ceramic Tile, Hardwood, Vinyl Plank
- Windows: Window Coverings
- Basement: Full, Finished
- Fireplace features: Electric
Interior area
- Total structure area: 1,247
- Total interior livable area: 1,247 sqft
Property
Parking
- Total spaces: 4
- Parking features: Double Garage Detached, Heated Garage, Insulated, Oversized, Garage Opener
- Garage spaces: 2
Features
- Levels: 2
- Exterior features: Landscaped, Low Maintenance Landscape, Playground Nearby
- Pool features: Community, Public Swimming Pool
- Fencing: Fenced
Lot
- Size: 6,158 Square Feet
- Features: Near Golf Course, Landscaped, Low Maintenance Landscape, Playground Nearby, Near Public Transit, Schools, Shopping Nearby, Golf Nearby, Public Transportation
Construction
Type & style
- Home type: SingleFamily
- Architectural style: Bungalow
- Property subtype: Single Family Residence
Materials
- Foundation: Concrete Perimeter
- Roof: Asphalt
Condition
- Year built: 1963
Community & HOA
Location
- Region: Edmonton
Financial & listing details
- Price per square foot: C$429/sqft
- Date on market: 10/2/2026
- Ownership: Private
Price history
Price history is unavailable.
Public tax history
Tax history is unavailable.
Climate risks
Neighborhood: Forest Heights
Nearby schools
GreatSchools rating
No schools nearby
We couldn't find any schools near this home.


Similar homes
- C$519,9004 bd3 ba1.3k sqft7204 92b Ave NW, Edmonton, AB T6B 0W2For Sale
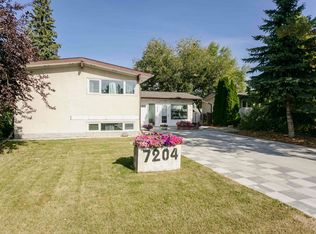 MLS ID #E4510847, Walter D Diduck, RE/MAX Real Estate. RAE
 - C$500,0004 bd2 ba1.2k sqft7704 104th Ave NW, Edmonton, AB T6A 0Y3For Sale
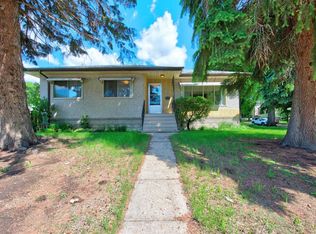 MLS ID #E4510418, Rob D Jastrzebski, Exp Realty. RAE
 - C$682,0004 bd2 ba1.8k sqft7923 Rowland Rd NW, Edmonton, AB T6A 3W6For Sale
 MLS ID #E4511081, Kelly L Grant, MaxWell Polaris. RAE
 - C$445,0005 bd2 ba1k sqft10328 77th St NW, Edmonton, AB T6A 3C3For Sale
 MLS ID #E4510739, Tatum Fitton, ComFree. RAE
