Nestled along a beautiful, mature tree-canopied street in an incredible community, this 4-bedroom, 3.5-bath duplex offers 2,186 sq ft of total finished living space with some of Edmonton’s best amenities right outside your door. Just 1 block from McNally High School & Forest Heights Park, tennis courts, Riverside Golf Course around the bend and River Valley trails nearby - plus quick access to Wayne Gretzky Drive & Sherwood Park. Inside, 9’ main-floor ceilings complement a spacious open-concept layout and kitchen with a massive island, quartz countertops & plenty of prep space. Upstairs offers a generous primary with WIC, 4-pc ensuite, double sinks & oversized window, plus 2 additional bedrooms & laundry. The finished basement adds a huge rec room, 4th bedroom & full bath, with a side entrance, wet bar rough-in & laundry rough-in. Enjoy 3.5 baths, hot water on demand, quartz counters throughout, low-maintenance landscaping & a single detached garage in the back. **Some photos have been virtually staged**
For sale
C$539,900
10328 83rd St NW, Edmonton, AB T6A 3P1
4beds
1,511sqft
Duplex, Half Duplex
Built in 2013
-- sqft lot
$-- Zestimate®
C$357/sqft
C$-- HOA
What's special
Beautiful mature tree-canopied streetSpacious open-concept layoutQuartz countertopsGenerous primary with wicDouble sinksOversized windowSide entrance
- 4 days
- 15
- 1
Zillow last checked:
Listing updated:
Listed by:
Kat Sieg,
Sable Realty
Source: RAE,MLS®#: E4509943
Facts & features
Interior
Bedrooms & bathrooms
- Bedrooms: 4
- Bathrooms: 4
- Full bathrooms: 3
- 1/2 bathrooms: 1
Primary bedroom
- Level: Upper
Heating
- Forced Air-1, Natural Gas
Appliances
- Included: Dishwasher-Built-In, Dryer, Microwave Hood Fan, Refrigerator, Electric Stove, Washer, Instant Hot Water, Tankless Water Heater
Features
- Ceiling 9 ft., No Smoking Home
- Flooring: Carpet, Ceramic Tile, Hardwood
- Windows: Vinyl Windows
- Basement: Full, Finished
Interior area
- Total structure area: 1,511
- Total interior livable area: 1,511 sqft
Video & virtual tour
Property
Parking
- Total spaces: 1
- Parking features: Single Garage Detached, Garage Control, Garage Opener
- Garage spaces: 1
Features
- Levels: 2 Storey,3
- Exterior features: Low Maintenance Landscape, Playground Nearby
- Fencing: Fenced
Lot
- Size: 2,749 Square Feet
- Features: Near Golf Course, Low Maintenance Landscape, Playground Nearby, Near Public Transit, Schools, Shopping Nearby, Ski Hill Nearby, See Remarks, Golf Nearby, Public Transportation, Infill Property
Construction
Type & style
- Home type: MultiFamily
- Property subtype: Duplex, Half Duplex
- Attached to another structure: Yes
Materials
- Foundation: Concrete Perimeter
- Roof: Asphalt
Condition
- Year built: 2013
Community & HOA
Community
- Features: Ceiling 9 ft., Hot Water Instant, Hot Water Tankless, No Smoking Home, See Remarks
Location
- Region: Edmonton
Financial & listing details
- Price per square foot: C$357/sqft
- Date on market: 9/23/2026
- Ownership: Private
Price history
Price history is unavailable.
Public tax history
Tax history is unavailable.
Climate risks
Neighborhood: Forest Heights
Nearby schools
GreatSchools rating
No schools nearby
We couldn't find any schools near this home.
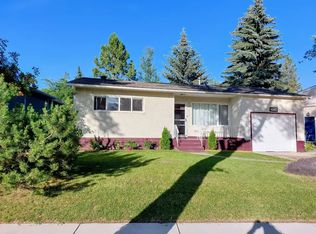
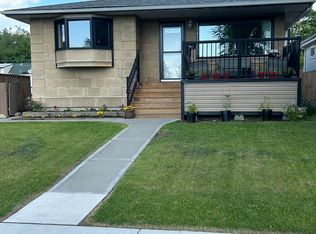


Similar homes
- C$564,9004 bd4 ba1.7k sqft9945 78th St NW, Edmonton, AB T6A 3E1For Sale
 MLS ID #E4509445, Michael D Melnychuk, Century 21 All Stars Realty Ltd. RAE
 - C$570,0004 bd4 ba1.5k sqft10516 76th St NW, Edmonton, AB T6A 3B3For Sale
 MLS ID #E4508048, Michelle A Plach, HonestDoor Inc. RAE
 - C$500,0004 bd2 ba1.2k sqft7704 104th Ave NW, Edmonton, AB T6A 0Y3For Sale
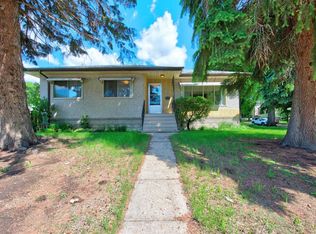 MLS ID #E4510418, Rob D Jastrzebski, Exp Realty. RAE
 - C$559,9003 bd4 ba1.4k sqft9135 100b Ave NW, Edmonton, AB T5H 4N8For Sale
 MLS ID #E4500455, Ken A Krochmal, Logic Realty. RAE
