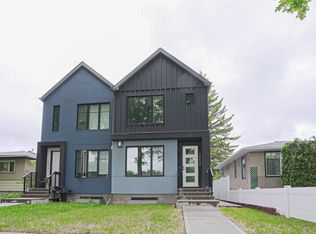
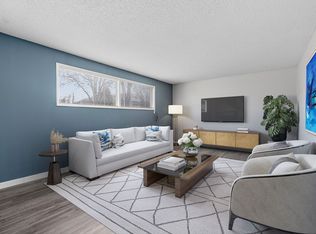
OUTSTANDING CORNER LOT LOCATION IN FOREST HEIGHTS THAT IS JUST STEPS TO SCHOOLS, PARKS AND PUBLIC TRANSIT. Well under construction with an anticipated possession day of 90-120 days this 4plex built by Edmonton's best infill builder, Platinum Living Homes is a perfect investment property. 8 legal suites, 4 detached garages, s.s. appliances, oversized windows, laminate flooring, tall ceilings and an exterior that is sure to wow. 8 of each appliance included, 1 bed legal suites, 2 bed upper suites with dual ensuite set up. The rental market in Forest Heights is still strong, why fight over tenants in lesser communities when you can have this location with better tenants. Just a quick bike ride into the river valley or a 5 minute drive to Edmontons downtown makes this the perfect investment.
For sale
C$2,275,000
8003 103rd Ave NW, Edmonton, AB T5H 0G8
4beds
4,372sqft
Quadruplex, 4PLEX
Built in 2025
-- sqft lot
$-- Zestimate®
C$520/sqft
C$-- HOA
What's special
Corner lot locationOversized windowsLaminate flooringTall ceilings
- 96 days
- 15
- 0
Zillow last checked:
Listing updated:
Listed by:
Adam T Dirksen,
Rimrock Real Estate
Source: RAE,MLS®#: E4490739
Facts & features
Interior
Bedrooms & bathrooms
- Bedrooms: 4
- Bathrooms: 3
- Full bathrooms: 2
- 1/2 bathrooms: 1
Primary bedroom
- Level: Upper
Heating
- Forced Air-2, Natural Gas
Appliances
- Included: Washer/Dryer Stacked, Second Refrigerator, Second Stove, Second Dishwasher
Features
- Flooring: Carpet, Ceramic Tile, Vinyl Plank
- Basement: Full, Finished
Interior area
- Total structure area: 4,372
- Total interior livable area: 4,372 sqft
Property
Parking
- Total spaces: 4
- Parking features: Single Garage Detached, Garage Control, Garage Opener
- Garage spaces: 1
Features
- Levels: 2 Storey,3
Lot
- Size: 6,524 Square Feet
- Features: Corner Lot, Flat Site, Near Golf Course, Near Public Transit, Schools, Shopping Nearby, Golf Nearby, Public Transportation
Construction
Type & style
- Home type: MultiFamily
- Property subtype: Quadruplex, 4PLEX
- Attached to another structure: Yes
Materials
- Foundation: Concrete Perimeter
- Roof: Asphalt
Condition
- Year built: 2025
Community & HOA
Community
- Features: See Remarks
Location
- Region: Edmonton
Financial & listing details
- Price per square foot: C$520/sqft
- Date on market: 5/29/2026
- Ownership: Private
Price history
Price history is unavailable.
Public tax history
Tax history is unavailable.
Climate risks
Neighborhood: Forest Heights
Nearby schools
GreatSchools rating
No schools nearby
We couldn't find any schools near this home.
Similar homes
- C$2,195,0005 bd3 ba2.3k sqft7912 Rowland Rd NW, Edmonton, AB T6A 3W1For Sale
 MLS ID #E4505937, Christi N Elkow, Century 21 Masters. RAE
 - C$2,350,0003 bd4 ba4.4k sqft10985 130th St NW, Edmonton, AB T5M 0Z6For Sale
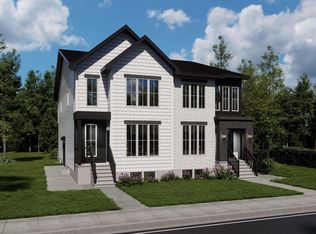 MLS ID #E4492036, Heather A Turner, Exp Realty. RAE
 - C$2,100,0005 bd8 ba3.9k sqft10932 & 10934 132nd St NW, Edmonton, AB T5M 1E1For Sale
 MLS ID #E4490647, Bruce Erickson, RE/MAX Elite. RAE
 - C$2,250,0003 bd12 ba5k sqft9233 152nd St NW, Edmonton, AB T5R 1K4For Sale
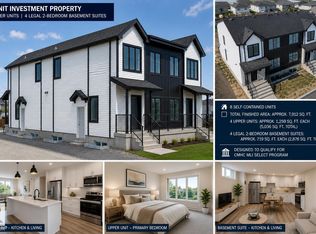 MLS ID #E4494863, Amandeep Chohan, MaxWell Polaris. RAE
