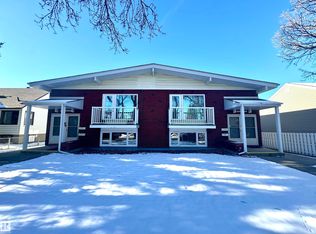
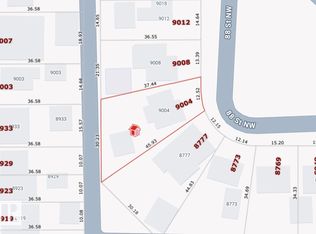
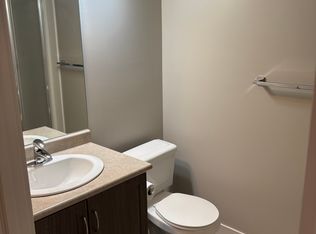
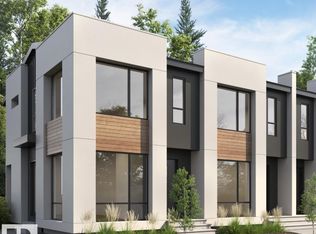
Bonnie Doon - 5 min drive from Downtown Edmonton. Walking distance from LRT and Bonnie Doon Shopping Centre. 10 Min Drive from University of Alberta. Brand new turnkey multi-family investment property in one of the bset communities in Edmonton. This brand-new 4-plex offers 7 self-contained rental units and strong income potential. Each upper unit is thoughtfully designed with an open-concept layout, a total of 18 bedrooms, 12 full bathrooms and 4 half powder rooms. One Recreational Unit. Comes with modern finishes and functional space ideal for families. The fully legal basement suites feature separate entrances, full kitchens, and separate living areas, maximizing flexibility and cash flow. Built with today’s renters in mind, the property will showcase contemporary design, efficient layouts, and low-maintenance construction for long-term ease of ownership. Located on Big lot in Mature neighbourhood. An exceptional chance to own income-generating multi-unit property in a high-demand area. Don't Miss...
For sale
C$2,399,000
8823 90th St NW, Edmonton, AB T6C 3L7
3beds
4,720sqft
Quadruplex, 4PLEX
Built in 2026
-- sqft lot
$-- Zestimate®
C$508/sqft
C$-- HOA
What's special
Open-concept layoutModern finishesFully legal basement suitesSeparate entrancesFull kitchensContemporary designEfficient layouts
- 79 days
- 10
- 0
Zillow last checked:
Listing updated:
Listed by:
Gurinder S Khosa,
Century 21 Signature Realty
Source: RAE,MLS®#: E4506226
Facts & features
Interior
Bedrooms & bathrooms
- Bedrooms: 3
- Bathrooms: 12
- Full bathrooms: 11
- 1/2 bathrooms: 1
Primary bedroom
- Level: Upper
Heating
- Forced Air-2, Natural Gas, HRV System
Appliances
- Included: Dishwasher-Built-In, Dryer, Exhaust Fan, Refrigerator, Electric Stove, Washer, Instant Hot Water
Features
- Ceiling 9 ft.
- Flooring: Ceramic Tile, Laminate Flooring
- Windows: Curtains and Blinds
- Basement: Full, Finished, 9 ft. Basement Ceiling, 9 ft. Basement Ceiling
- Fireplace features: Electric
Interior area
- Total structure area: 4,720
- Total interior livable area: 4,720 sqft
Property
Parking
- Total spaces: 2
- Parking features: Parking Pad
Features
- Levels: 2 Storey,3
- Has view: Yes
- View description: Downtown, View Downtown
Lot
- Size: 5,940 Square Feet
- Features: Environmental Reserve, Park/Reserve, Schools, Shopping Nearby, See Remarks
Construction
Type & style
- Home type: MultiFamily
- Property subtype: Quadruplex, 4PLEX
- Attached to another structure: Yes
Materials
- Foundation: Concrete Perimeter
- Roof: Asphalt
Condition
- Year built: 2026
Community & HOA
Community
- Features: Ceiling 9 ft., Hot Water Instant, Recreation Room/Centre, See Remarks, HRV System
- Security: Carbon Monoxide Detectors
Location
- Region: Edmonton
Financial & listing details
- Price per square foot: C$508/sqft
- Date on market: 8/30/2026
- Ownership: Private
Price history
Price history is unavailable.
Public tax history
Tax history is unavailable.
Climate risks
Neighborhood: Bonnie Doon
Nearby schools
GreatSchools rating
No schools nearby
We couldn't find any schools near this home.

Similar homes
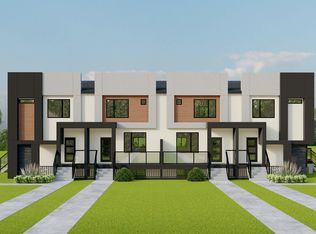
- C$2,300,0005 bd4 ba5.1k sqft6716 97th Ave NW, Edmonton, AB T6B 1C5For Sale
 MLS ID #E4507556, . Amrinder Singh, Nationwide Realty Corp. RAE
- C$2,275,0004 bd3 ba4.3k sqft8003 103rd Ave NW, Edmonton, AB T5H 0G8For Sale
 MLS ID #E4490739, Adam T Dirksen, Rimrock Real Estate. RAE
- C$2,250,0005 bd4 ba4.7k sqft11022 131st St NW, Edmonton, AB T5M 1B8For Sale
 MLS ID #E4508056, Thamir Sharif, Sable Realty. RAE
- C$2,090,0002 bd3 ba3.9k sqft8903 94th Ave NW, Edmonton, AB T6C 1W6For Sale
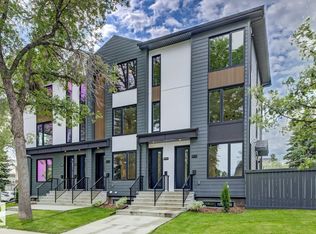 MLS ID #E4498365, Wassim Moustapha, Royal Lepage Arteam Realty. RAE
