Tucked within the lush Mill Creek Ravine, this extraordinary custom built residence offers a rare blend of architectural mastery and natural beauty. Crafted with precast concrete construction, this home delivers quality, privacy, and modern sophistication. This residence features dramatic floor-to-ceiling glass walls that flood the interiors with natural light and frame stunning ravine views. The main level is ideal for family living, gourmet kitchen, den, three generous sized bedrooms, two full bathrooms and secondary laundry room. Upper level is a private sanctuary submersed in treetop serenity featuring dual walk in closets, private laundry, lavish spa-inspired ensuite with copper soaking tub. Step outside to the expansive rooftop deck, where 360 degree views and a private hot tub create the ultimate space for relaxation and escape. The lower level adds versatility with 2 bedrooms , full bathroom, entertainment room and gym. Refined luxury living in one of the city's most coveted natural settings.
For sale
C$3,249,000
9213 97th St NW, Edmonton, AB T6E 3L1
6beds
4,203sqft
Single Family Residence
Built in 2018
-- sqft lot
$-- Zestimate®
C$773/sqft
C$-- HOA
What's special
Dramatic floor-to-ceiling glass wallsNatural lightStunning ravine viewsGourmet kitchenThree generous sized bedroomsSecondary laundry roomDual walk in closets
- 47 days
- 101
- 7
Zillow last checked:
Listing updated:
Listed by:
George W Van De Walle,
RE/MAX Professionals
Source: RAE,MLS®#: E4506327
Facts & features
Interior
Bedrooms & bathrooms
- Bedrooms: 6
- Bathrooms: 6
- Full bathrooms: 4
- 1/2 bathrooms: 2
Primary bedroom
- Level: Upper
Family room
- Level: Basement
Heating
- Hot Water, In Floor Heat System, Natural Gas
Appliances
- Included: See Remarks
Features
- Flooring: Concrete, Hardwood, Marble
- Basement: Full, Finished
- Fireplace features: Gas
Interior area
- Total structure area: 4,203
- Total interior livable area: 4,203 sqft
Property
Parking
- Total spaces: 2
- Parking features: Double Garage Attached, Oversized
- Attached garage spaces: 2
Features
- Levels: 2 Storey,4
- Exterior features: Low Maintenance Landscape, Private Setting
- Has view: Yes
- View description: Ravine View, Downtown, View Downtown
- Has water view: Yes
- Water view: Ravine View
- Waterfront features: Creek, Stream/Pond
Lot
- Features: Low Maintenance Landscape, Park/Reserve, Private
Construction
Type & style
- Home type: SingleFamily
- Property subtype: Single Family Residence
Materials
- Foundation: Concrete Perimeter
- Roof: EPDM Membrane
Condition
- Year built: 2018
Community & HOA
Community
- Features: See Remarks
Location
- Region: Edmonton
Financial & listing details
- Price per square foot: C$773/sqft
- Date on market: 8/31/2026
- Ownership: Judicial Sale
Price history
Price history is unavailable.
Public tax history
Tax history is unavailable.
Climate risks
Neighborhood: Strathcona
Nearby schools
GreatSchools rating
No schools nearby
We couldn't find any schools near this home.


Similar homes
- C$2,695,0005 bd5 ba3.5k sqft9538 100a St NW, Edmonton, AB T5K 0V6For Sale
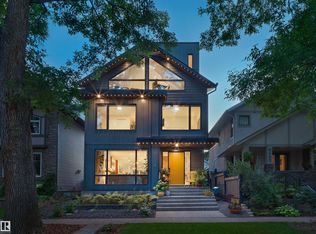 MLS ID #E4507021, Ryan B Debler, Sotheby's International Realty Canada. RAE
 - C$2,849,9005 bd5 ba4.2k sqft8927 120th St NW, Edmonton, AB T6G 1X6For Sale
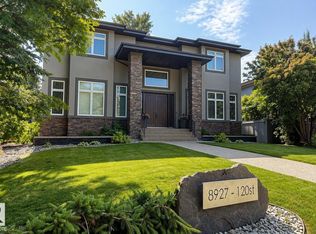 MLS ID #E4502479, Paul E McPhail, MaxWell Progressive. RAE
 - C$3,625,0005 bd5 ba3.3k sqft14530 Ravine Dr NW, Edmonton, AB T5N 3M3For Sale
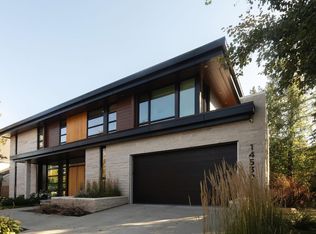 MLS ID #E4511758, Kaitlyn A Gottlieb, Real Broker. RAE
 - C$3,800,0003 bd5 ba5.4k sqft12 Wellington Cres NW, Edmonton, AB T5N 3V2For Sale
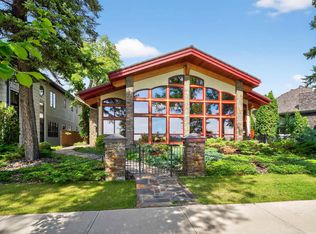 MLS ID #E4513318, Sally Munro, Century 21 Masters. RAE
