Looking to downsize but not give up space? Steps from the Edmonton River Valley & MILL CREEK RAVINE, discover this SPACIOUS 1836 sqft 1 OF A KIND CONDO in the Rembrandt. ALL UTILITIES EVEN A/C are included in the condo fee. The unit opens into the kitchen w/ European style cabinetry, tiled back splash & pot/pan drawers. HARDWOOD FLOORING in living & dining room. Dining room can easily accom. entertaining & includes a bay window w/ views of the River Valley & an abundance of storage. FRENCH DOORS separate the dining room from the central hall. Living room is huge w/ WALLS OF WINDOWS & has a stunning electric F/P. The living room includes flex space on 1 end to accom. an office. There are 2 BEDROOMS & a large DEN that could be used as a 3rd bedroom. The den feat. a 2ND F/P & access to a large covered balcony. The primary bedroom feat. a 5pce ensuite. There is a 3pce bath & insuite laundry. This is a boutique condo building w/ only 16 suites. Pet Friendly & 1 assigned underground HEATED PARKING STALL!
For sale
C$294,900
9131 99th St NW #205, Edmonton, AB T6E 3V9
3beds
1,836sqft
Apartment, Lowrise Apartment
Built in 1993
-- sqft lot
$-- Zestimate®
C$161/sqft
C$-- HOA
What's special
Tiled backsplashAbundance of storageLarge covered balcony
- 37 days |
- 30 |
- 6 |
Zillow last checked:
Listing updated:
Listed by:
Matthew D Barry,
Exp Realty,
Mike Racich,
Exp Realty
Source: RAE,MLS®#: E4497456
Facts & features
Interior
Bedrooms & bathrooms
- Bedrooms: 3
- Bathrooms: 2
- Full bathrooms: 2
Primary bedroom
- Level: Main
Family room
- Level: Main
- Area: 221.88
- Dimensions: 17.2 x 12.9
Heating
- Forced Air-1, Natural Gas
Cooling
- Air Conditioning-Central
Appliances
- Included: Dishwasher-Built-In, Exhaust Fan, Oven-Built-In, Refrigerator, Washer/Dryer Stacked, Electric Stove
Features
- Flooring: Carpet, Ceramic Tile, Hardwood
- Windows: Window Coverings
- Basement: None, No Basement
- Fireplace features: Electric
Interior area
- Total structure area: 1,836
- Total interior livable area: 1,836 sqft
Video & virtual tour
Property
Parking
- Total spaces: 1
- Parking features: Heated Garage, Underground
Features
- Levels: Single Level Apartment,1
- Exterior features: Playground Nearby
- Has view: Yes
- View description: Ravine View, City, View City
- Has water view: Yes
- Water view: Ravine View
Lot
- Features: Playground Nearby, Near Public Transit, Shopping Nearby, Ski Hill Nearby, Public Transportation
Construction
Type & style
- Home type: Apartment
- Property subtype: Apartment, Lowrise Apartment
- Attached to another structure: Yes
Materials
- Foundation: Concrete Perimeter
- Roof: Asphalt
Condition
- Year built: 1993
Community & HOA
Community
- Features: See Remarks
HOA
- Has HOA: Yes
- Services included: Electricity, Exterior Maintenance, Heat, Insur. for Common Areas, Parking, Professional Management, Reserve Fund Contribution, Water/Sewer, Utilities
Location
- Region: Edmonton
Financial & listing details
- Price per square foot: C$161/sqft
- Date on market: 7/7/2026
- Ownership: Private
Price history
Price history is unavailable.
Public tax history
Tax history is unavailable.
Climate risks
Neighborhood: Strathcona
Nearby schools
GreatSchools rating
No schools nearby
We couldn't find any schools near this home.
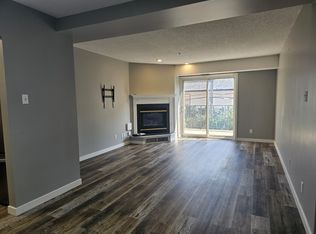
- C$--2 bd2 ba1k sqft9131 99th St NW, Edmonton, AB T6E3V9Off Market
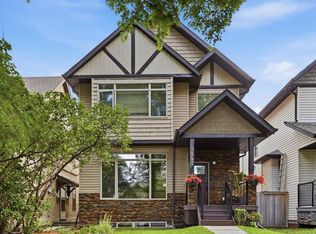
- C$899,7004 bd4 ba1.9k sqft9847 92nd Ave NW, Edmonton, AB T6E2V4For Sale
- C$--2 bd1 ba-- sqft9035 99th St NW, Edmonton, AB T6E3V6Off Market

- C$--2 bd1 ba-- sqft9035 99th St NW #532611, Edmonton, AB T6E3V6Off Market
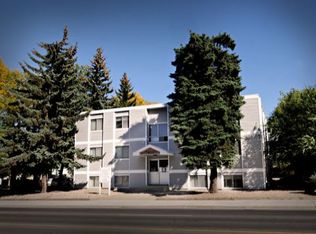
- C$---- bd1 ba-- sqft9035 99th St NW #532609, Edmonton, AB T6E3V6Off Market
- C$489,9003 bd2 ba2.2k sqft9929 Saskatchewan Dr NW #203, Edmonton, AB T6E5J9For Sale
- C$--1 bd1 ba750 sqft9015 99th St NW #1A, Edmonton, AB T6E3V6Off Market
- C$274,0002 bd2 ba790 sqft9907 91st Ave NW #208, Edmonton, AB T6E2T7For Sale
Similar homes
- C$300,0002 bd2 ba1k sqftGarneau Place, Edmonton, AB T6G 0X1For Sale
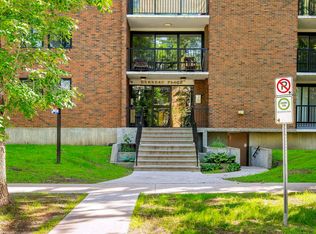 MLS ID #E4499718, Rossella Trulli, Rimrock Real Estate. RAE
 - C$259,0002 bd3 ba1.2k sqftTerrace 84, Edmonton, AB T6E 2H4For Sale
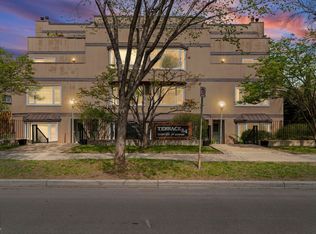 MLS ID #E4502194, Ryan C Philipenko, RE/MAX Real Estate. RAE
 - C$259,9002 bd2 ba1k sqftScona Station, Edmonton, AB T6E 6V7For Sale
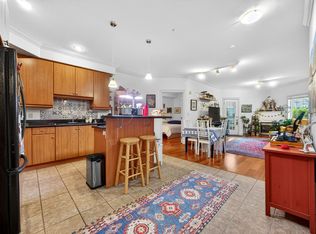 MLS ID #E4491318, Loren Janina Alcantara, Realty Focus. RAE
 - C$285,0002 bd1 ba1k sqftGarneau Trendz, Edmonton, AB T6E 2E5For Sale
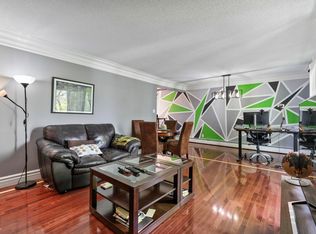 MLS ID #E4499318, Annette Purcell, Exp Realty. RAE
 - C$268,5002 bd2 ba964 sqftSavoy The, Edmonton, AB T5K 2X1For SaleMLS ID #E4499481, Tim Jeong, REMAX River City. RAE
- C$300,0002 bd2 ba1.4k sqftGarneau Mews, Edmonton, AB T6G 0V1For SaleMLS ID #E4495610, Kristopher J Heuven, MaxWell Challenge Realty. RAE
- C$294,9002 bd2 ba1.1k sqftCentre Court, Edmonton, AB T6L 6X3For SaleMLS ID #E4502971, Dawn J Morgan, Exp Realty. RAE
- C$265,0002 bd2 ba1k sqftWestcliffe Arms, Edmonton, AB T5K 2E5For SaleMLS ID #E4495859, Cayden T Stoddart, Schmidt Realty Group Inc. RAE
- C$295,0002 bd3 ba1.4k sqftGarneau Mews, Edmonton, AB T6G 0V1For SaleMLS ID #E4486224, Quenny Lou Aquino Rocha, Exp Realty. RAE
- C$199,8002 bd2 ba920 sqftWaters Edge, Edmonton, AB T6E 6B6For SaleMLS ID #E4500725, Darlene Strang, RE/MAX Real Estate. RAE
- C$329,9001 bd2 ba1.4k sqftProperties On High Street, Edmonton, AB T5N 4B6For SaleMLS ID #E4502416, Matthew D Barry, Exp Realty. RAE
- C$255,0002 bd2 ba1.3k sqftEton Park, Edmonton, AB T5K 2K8For SaleMLS ID #E4488047, Danelle L Bolinski, NOW Real Estate Group. RAE
- C$309,0004 bd3 ba1.3k sqftMcDougall Landing, Edmonton, AB T5H 4M7For SaleMLS ID #E4492313, Yue Wang, Century 21 Leading. RAE
- C$265,0002 bd2 ba1.2k sqftCardinal, Edmonton, AB T5K 1Z1For SaleMLS ID #E4493231, Darlene Strang, RE/MAX Real Estate. RAE
- C$340,0001 bd2 ba1.5k sqftUplands The, Edmonton, AB T6H 5M5For SaleMLS ID #E4503593, Troy Miller, Exp Realty. RAE
- C$254,9003 bd2 ba978 sqftCastle Park, Edmonton, AB T5X 4Z4For SaleMLS ID #E4503686, Colin L Neufeld, Exp Realty. RAE
- C$274,8002 bd2 ba1k sqftAthabascan The, Edmonton, AB T5N 3K7For SaleMLS ID #E4495675, Sarah J Leib, REMAX River City. RAE
- C$258,0003 bd2 ba1.2k sqftAmberwood, Edmonton, AB T6L 1V9For SaleMLS ID #E4503035, Haley Streu, MaxWell Polaris. RAE
- C$224,9003 bd2 ba1.1k sqftCapital Centre, Edmonton, AB T5J 3P1For SaleMLS ID #E4497699, Stefani F Schell, RE/MAX Elite. RAE
- C$299,9004 bd2 ba1k sqftCedar Village (Michaels Pa), Edmonton, AB T6K 1V1For SaleMLS ID #E4498527, Christopher R Mooney, Century 21 All Stars Realty Ltd. RAE
