Welcome to the prestigious gated community of The Uplands, where privacy, safety, elegance, and convenience come together in one of Edmonton's most unique condo settings. With only eight units per building, this exceptionally maintained complex features an open-air atrium with exposed wood beams, skylights, lush greenery, elevator access, and visitor parking. Inside, you'll find original hardwood flooring, ceramic tile in the kitchen, hallway, and both recently updated bathrooms, plus an updated kitchen with quartz countertops, stainless steel appliances, and pot lighting. The spacious primary suite offers a walk-in closet and updated ensuite. A versatile den with a Murphy bed is ideal for guests or a home office. Enjoy the convenience of on-site maintenance/repair and the peace of mind of regular home checks while you're away to ensure your home is safe and secure. A rare opportunity in an impeccably managed Riverbend community.
For sale
C$350,000
14824 45th Ave NW #7, Edmonton, AB T6H 5M5
1beds
1,511sqft
Apartment, Lowrise Apartment
Built in 1980
-- sqft lot
$-- Zestimate®
C$232/sqft
C$-- HOA
What's special
Elevator accessVisitor parkingElegant open-air atriumExposed wood beamsLush greeneryOriginal hardwood flooringBright functional layout
- 74 days |
- 16 |
- 2 |
Zillow last checked:
Listing updated:
Listed by:
Troy Miller,
Exp Realty,
David Lam,
Exp Realty
Source: RAE,MLS®#: E4487290
Facts & features
Interior
Bedrooms & bathrooms
- Bedrooms: 1
- Bathrooms: 2
- Full bathrooms: 2
Primary bedroom
- Level: Main
Heating
- Forced Air-1, Natural Gas
Appliances
- Included: Trash Compactor, Dishwasher-Built-In, Dryer, Oven-Built-In, Microwave, Refrigerator, Electric Cooktop, Washer, See Remarks, Gas Water Heater
Features
- No Smoking Home
- Flooring: Carpet, Hardwood
- Windows: Curtains and Blinds
- Basement: None, No Basement
- Fireplace features: Wood Burning
Interior area
- Total structure area: 1,511
- Total interior livable area: 1,511 sqft
Property
Parking
- Total spaces: 2
- Parking features: Double Indoor, Underground
- Covered spaces: 2
Features
- Levels: Single Level Apartment,1
- Patio & porch: Deck
- Exterior features: Landscaped
Lot
- Size: 3,296 Square Feet
- Features: Landscaped, Near Public Transit, Schools, Shopping Nearby, Public Transportation
Construction
Type & style
- Home type: Apartment
- Property subtype: Apartment, Lowrise Apartment
- Attached to another structure: Yes
Materials
- Foundation: Concrete Perimeter
- Roof: Asphalt
Condition
- Year built: 1980
Community & HOA
Community
- Features: Deck, Hot Water Natural Gas, No Smoking Home
HOA
- Has HOA: Yes
- Services included: Exterior Maintenance, Heat, Insur. for Common Areas, Landscape/Snow Removal, Professional Management, Reserve Fund Contribution, Water/Sewer
Location
- Region: Edmonton
Financial & listing details
- Price per square foot: C$232/sqft
- Date on market: 5/13/2026
- Ownership: Private
Troy Miller
Troy Miller
By pressing Contact Agent, you agree that the real estate professional identified above may call/text you about your search, which may involve use of automated means and pre-recorded/artificial voices. You don't need to consent as a condition of buying any property, goods, or services. Message/data rates may apply. You also agree to our Terms of Use. Zillow does not endorse any real estate professionals. We may share information about your recent and future site activity with your agent to help them understand what you're looking for in a home.
Price history
Price history is unavailable.
Public tax history
Tax history is unavailable.
Climate risks
Neighborhood: Riverbend
Nearby schools
GreatSchools rating
No schools nearby
We couldn't find any schools near this home.
- C$374,9002 bd2 ba1.8k sqft14824 45th Ave NW #1, Edmonton, AB T6H5M5For Sale

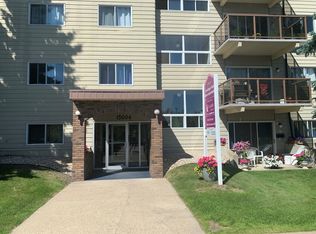
- C$--2 bd1 ba1k sqft15004 45th Ave NW, Edmonton, AB T6H5T5Off Market
- C$244,8883 bd2 ba1.1k sqft4403 Riverbend Rd NW #54, Edmonton, AB T6H5S9For Sale

- C$279,9983 bd3 ba1k sqft4403 Riverbend Rd NW #35, Edmonton, AB T6H5S9For Sale

- C$249,9005 bd3 ba1.1k sqft4403 Riverbend Rd NW #2, Edmonton, AB T6H5S9For Sale
- C$238,9003 bd2 ba953 sqft4403 Riverbend Rd NW #45, Edmonton, AB T6H5S9For Sale
- C$--3 bd2 ba1.5k sqft4403 Riverbend Rd NW #24, Edmonton, AB T6H5S9Off Market
- C$249,9003 bd2 ba1.1k sqft4403 Riverbend Rd NW #9, Edmonton, AB T6H5S9For Sale
Similar homes
- C$374,9002 bd2 ba1.8k sqftUplands The, Edmonton, AB T6H 5M5For SaleMLS ID #E4500251, Marianna N Nikolaev, MaxWell Progressive. RAE
- C$341,8883 bd4 ba1.2k sqftWhitemud Creek Classic, Edmonton, AB T6R 2M9For Sale
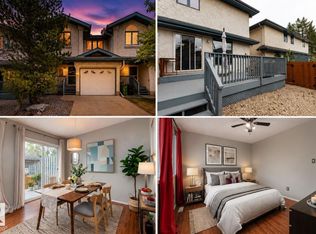 MLS ID #E4499221, Selena Atkinson, Exp Realty. RAE
 - C$279,9983 bd3 ba1k sqftRiverbend The, Edmonton, AB T6H 5S9For SaleMLS ID #E4491283, Sarah Hart, Royal LePage Prestige Realty. RAE
- C$400,0003 bd3 ba1.6k sqftRenaissance Whitemud Oaks, Edmonton, AB T6R 2Y9For Sale
 MLS ID #E4500408, Nicole Bosse, REMAX River City. RAE
 - C$329,9002 bd3 ba1.4k sqftFreedom Ridge, Edmonton, AB T6R 2R2For SaleMLS ID #E4497099, Derek Hulewicz, RE/MAX Real Estate. RAE
- C$179,9002 bd1 ba948 sqftRiverbend Village, Edmonton, AB T6H 5G4For SaleMLS ID #E4491091, Tom Baart, Homes & Gardens Real Estate Limited. RAE
- C$319,0004 bd2 ba1.3k sqftLord Byron Place, Edmonton, AB T6J 2E7For SaleMLS ID #E4491944, Sarah Daly, MaxWell Progressive. RAE
- C$349,9003 bd4 ba2.1k sqftBrechinridge, Edmonton, AB T6J 5G2For SaleMLS ID #E4494414, Tyler J Ellis, Real Broker. RAE
- C$329,9003 bd3 ba1.4k sqftStonegate, Edmonton, AB T5T 6E1For SaleMLS ID #E4497309, Devin K Lavallee, MaxWell Progressive. RAE
- C$338,0003 bd2 ba1k sqftHorizon South, Edmonton, AB T6J 6J1For SaleMLS ID #E4492657, Sheena M Millard, MaxWell Progressive. RAE
- C$279,0002 bd3 ba1.2k sqftTerrace 84, Edmonton, AB T6E 2H4For SaleMLS ID #E4488895, Ryan C Philipenko, RE/MAX Real Estate. RAE
- C$330,0004 bd2 ba1.1k sqft13208 128th Ave NW, Edmonton, AB T5L 3H2For SaleMLS ID #E4499328, Aman Tiwari, LPT Realty. RAE
- C$399,0003 bd2 ba990 sqft7327 189th St NW, Edmonton, AB T5T 5G7For SaleMLS ID #E4497652, Erik Eisen, Century 21 All Stars Realty Ltd. RAE
- C$359,0002 bd1 ba1.3k sqftPotter's House, Saint Albert, AB T8N 1H4For SaleMLS ID #E4498593, Marcel E Tessier, RE/MAX Elite. RAE
- C$294,9003 bd2 ba1.8k sqftRembrandt The, Edmonton, AB T6E 3V9For SaleMLS ID #E4497456, Matthew D Barry, Exp Realty. RAE
- C$283,0003 bd2 ba1.1k sqftTudor Lane, Edmonton, AB T6J 3T5For SaleMLS ID #E4498334, Sunguo Wang, Homes & Gardens Real Estate Limited. RAE
- C$458,9004 bd3 ba1.5k sqft18416 90th Ave NW, Edmonton, AB T5T 1N7For SaleMLS ID #E4500528, Jill Micklich, Rimrock Real Estate. RAE
- C$420,0004 bd2 ba1k sqft5303 21st Ave NW, Edmonton, AB T6L 5G5For SaleMLS ID #E4500057, Ralph San Juan, LPT Realty. RAE
- C$415,0003 bd2 ba1.1k sqft2050 Tanner Wynd NW, Edmonton, AB T6R 2R4For SaleMLS ID #E4498271, Mary Bark, REMAX River City. RAE
- C$300,0002 bd3 ba1.4k sqftGarneau Mews, Edmonton, AB T6G 0V1For SaleMLS ID #E4486224, Quenny Lou Aquino Rocha, Exp Realty. RAE
