Discover exceptional riverside living in the heart of Downtown St. Albert. This spacious 1,338 sq. ft. south-facing condo offers beautiful views of the Sturgeon River and mature trees from large windows that fill the home with natural light. The expansive open-concept layout features a spacious living room with a cozy gas fireplace, generous dining area and well-appointed kitchen with bar seating—perfect for entertaining or everyday living. The primary bedroom provides ample space and convenient access to the 4-piece bath, while the second bedroom offers flexibility for guests, a home office or hobby space. Enjoy the convenience of in-suite laundry with storage, and a titled heated underground parking stall, all in a building that backs directly onto the scenic river valley trail system. Just steps from St. Albert’s vibrant downtown, restaurants, cafés, shopping, parks and the Farmers’ Market, this is carefree condo living in an unbeatable location.
For sale
C$359,000
14 Mission Ave #201, Saint Albert, AB T8N 1H4
2beds
1,338sqft
Apartment, Lowrise Apartment
Built in 2000
-- sqft lot
$-- Zestimate®
C$268/sqft
C$-- HOA
What's special
South-facing condoExpansive open-concept layoutCozy gas fireplaceGenerous dining areaIn-suite laundry with storage
- 13 days |
- 19 |
- 0 |
Zillow last checked:
Listing updated:
Listed by:
Marcel E Tessier,
RE/MAX Elite,
Colin A Tessier,
RE/MAX Elite
Source: RAE,MLS®#: E4498593
Facts & features
Interior
Bedrooms & bathrooms
- Bedrooms: 2
- Bathrooms: 1
- Full bathrooms: 1
Primary bedroom
- Level: Main
Heating
- Hot Water, Water
Appliances
- Included: Dishwasher-Built-In, Dryer, Microwave Hood Fan, Refrigerator, Electric Stove, Washer
Features
- No Animal Home, No Smoking Home, Storage
- Flooring: Carpet, Linoleum
- Basement: None, No Basement
- Fireplace features: Gas
Interior area
- Total structure area: 1,338
- Total interior livable area: 1,338 sqft
Video & virtual tour
Property
Parking
- Parking features: Heated Garage, Parkade, Underground
Features
- Levels: Single Level Apartment,1
- Exterior features: Landscaped, Playground Nearby, Exterior Walls- 2"x6"
- Has view: Yes
- View description: River, River View
- Has water view: Yes
- Water view: River View
Lot
- Size: 9,583 Square Feet
- Features: Near Golf Course, Landscaped, Playground Nearby, Near Public Transit, Shopping Nearby, See Remarks, Golf Nearby, Public Transportation
Details
- Other equipment: Intercom
Construction
Type & style
- Home type: Apartment
- Property subtype: Apartment, Lowrise Apartment
- Attached to another structure: Yes
Materials
- Foundation: Concrete Perimeter
- Roof: Asphalt
Condition
- Year built: 2000
Community & HOA
Community
- Features: Exterior Walls- 2"x6", Intercom, No Animal Home, No Smoking Home, Storage-In-Suite
- Security: Smoke Detector(s), Secured Garage/Parking, Fire Sprinkler System, Detectors Smoke, Secured Parking, Sprinkler System-Fire
HOA
- Has HOA: Yes
- Services included: Exterior Maintenance, Heat, Insur. for Common Areas, Landscape/Snow Removal, Professional Management, Reserve Fund Contribution, Utilities Common Areas, Water/Sewer
Location
- Region: Saint Albert
Financial & listing details
- Price per square foot: C$268/sqft
- Date on market: 7/13/2026
- Ownership: Private
Marcel E Tessier
Marcel E Tessier
By pressing Contact Agent, you agree that the real estate professional identified above may call/text you about your search, which may involve use of automated means and pre-recorded/artificial voices. You don't need to consent as a condition of buying any property, goods, or services. Message/data rates may apply. You also agree to our Terms of Use. Zillow does not endorse any real estate professionals. We may share information about your recent and future site activity with your agent to help them understand what you're looking for in a home.
Price history
Price history is unavailable.
Public tax history
Tax history is unavailable.
Climate risks
Neighborhood: Downtown
Nearby schools
GreatSchools rating
No schools nearby
We couldn't find any schools near this home.
- C$1,300,0001 bd4 ba6.4k sqft14 Mission Ave #101, Saint Albert, AB T8N1H4For Sale

- C$399,0001 bd2 ba1.8k sqft14 Mission Ave #303, Saint Albert, AB T8N1H4For Sale
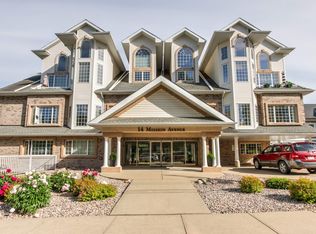
- C$499,9002 bd2 ba1.9k sqft14 Mission Ave #304, Saint Albert, AB T8N1H4For Sale

- C$--3 bd2 ba1.1k sqft19 Maple Dr, Saint Albert, AB T8N1G6Off Market

- C$1,995,0004 bd4 ba3.4k sqft14 A Birch Dr, Saint Albert, AB T8N0C9For Sale
- C$--3 bd2 ba1.4k sqft500 Rivercrest Cres #F505D0E26, Saint Albert, AB T8N3B9Off Market
- C$--2 bd1 ba963 sqft500 Rivercrest Cres #2-BEDROOM, Saint Albert, AB T8N3B9Off Market
- C$--2 bd1 ba1k sqft500 Rivercrest Cres #3E326B169, Saint Albert, AB T8N3B9Off Market
Similar homes
- C$364,9002 bd2 ba970 sqftRavine Park On Gate, Saint Albert, AB T8N 0N3For Sale
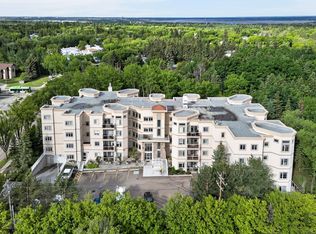 MLS ID #E4492685, Guy Pelletier, Century 21 Reward Realty. RAE
 - C$379,0002 bd2 ba1k sqftSierras of Inglewood, Saint Albert, AB T8N 0B6For Sale
 MLS ID #E4482307, Jeremy L Hickey, Real Broker. RAE
 - C$348,8003 bd3 ba1.5k sqftDeerridge Est, Saint Albert, AB T8N 6B6For Sale
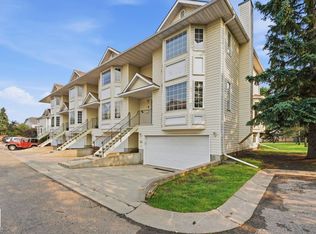 MLS ID #E4496869, Adam J Benke, Real Broker. RAE
 - C$229,9002 bd2 ba1.1k sqftBeaumaris On The Lk, Edmonton, AB T5X 5Y3For Sale
 MLS ID #E4500635, Deepak Chopra, E4 Realty. RAE
 - C$218,8882 bd3 ba1.3k sqftTuscan Village, Edmonton, AB T6V 0B8For SaleMLS ID #E4500575, Steve W Leddy, RE/MAX Excellence. RAE
- C$388,0002 bd2 ba1k sqft13623 136a Ave NW, Edmonton, AB T5L 4B9For SaleMLS ID #E4495830, Marc Tessier, RE/MAX Elite. RAE
- C$328,8882 bd2 ba1.1k sqftRailtown On The Park, Edmonton, AB T5K 2Y8For SaleMLS ID #E4485906, Nadia Osman, RE/MAX Elite. RAE
- C$379,8003 bd2 ba1.2k sqft6828 159a Ave NW, Edmonton, AB T5Z 3N9For SaleMLS ID #E4494784, Michael Pino, RE/MAX Elite. RAE
- C$367,9004 bd2 ba1k sqft13427 114th St NW, Edmonton, AB T5E 5E5For SaleMLS ID #E4493698, Shane A Matwie, Century 21 Masters. RAE
- C$535,0005 bd3 ba1.9k sqft9 Weatherby Pl, Saint Albert, AB T8N 3L7For SaleMLS ID #E4498322, Hendrik Verveer, Realty Unleashed Inc. RAE
- C$535,0003 bd3 ba1.4k sqft45 Whitehall Cres, Saint Albert, AB T8N 3G3For SaleMLS ID #E4498209, Ryan P Dutka, REMAX River City. RAE
- C$519,0004 bd4 ba1.4k sqft23 English Way, Saint Albert, AB T8N 7G6For SaleMLS ID #E4498062, Alyssa Seniuk, MaxWell Challenge Realty. RAE
- C$400,0003 bd3 ba1.6k sqftRenaissance Whitemud Oaks, Edmonton, AB T6R 2Y9For SaleMLS ID #E4500408, Nicole Bosse, REMAX River City. RAE
- C$299,9002 bd2 ba1k sqftPalisades On The Park, Strathcona County, AB T8H 0H4For SaleMLS ID #E4500040, Megan Mohr, RE/MAX Excellence. RAE
- C$389,0004 bd2 ba981 sqft12235 Saint Albert Trl NW, Edmonton, AB T5L 4G7For SaleMLS ID #E4499224, Renee Degenhardt, LPT Realty. RAE
- C$339,9002 bd2 ba1.3k sqftKing Street On The Park, Spruce Grove, AB T7X 2C5For SaleMLS ID #E4494828, Matthew Roth, RE/MAX PREFERRED CHOICE. RAE
- C$374,9004 bd3 ba1.2k sqft13050 32a St NW, Edmonton, AB T5A 3E5For SaleMLS ID #E4497779, Vincenzo C Fiacco, RE/MAX Excellence. RAE
- C$350,0001 bd2 ba1.5k sqftUplands The, Edmonton, AB T6H 5M5For SaleMLS ID #E4487290, Troy Miller, Exp Realty. RAE
- C$329,8993 bd3 ba1.5k sqftNo Name, Edmonton, AB T5L 0C2For SaleMLS ID #E4491280, Haley Streu, MaxWell Polaris. RAE
- C$329,9002 bd3 ba1.4k sqftFreedom Ridge, Edmonton, AB T6R 2R2For SaleMLS ID #E4497099, Derek Hulewicz, RE/MAX Real Estate. RAE
