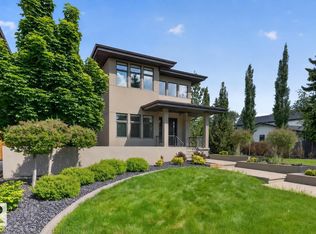
For more information, please click on "View Listing on Realtor Website". An architectural retreat in Braeside, St. Albert’s most coveted neighbourhood. With over 4,700 sqft of finished space this custom home blends sculptural design with quiet luxury. Soaring ceilings, triple-pane glass, and a floating steel staircase define the main floor, anchored by polished concrete and a chef’s kitchen with SubZero and Viking appliances. Upstairs: a peaceful loft, light-filled bedrooms, and a spa-inspired primary suite. Finished basement features a wood burning fireplace, bedroom, full bath, and integrated double garage. 1,400+ sqft rooftop terrace with 400 sqft covered lounge and rough-ins for an outdoor kitchen. Radiant in-floor heating, air handling with integrated coil, and passive solar design keep the home cool without conventional A/C. Located steps from schools, trails, and the Farmers Market, this home offers modern living in St. Albert’s most walkable enclave.
For sale
C$1,995,000
14 A Birch Dr, Saint Albert, AB T8N 0C9
4beds
3,461sqft
Single Family Residence
Built in 2011
-- sqft lot
$-- Zestimate®
C$576/sqft
C$-- HOA
What's special
- 67 days |
- 72 |
- 2 |
Zillow last checked:
Listing updated:
Listed by:
Darya M Pfund,
Easy List Realty
Source: RAE,MLS®#: E4489913
Facts & features
Interior
Bedrooms & bathrooms
- Bedrooms: 4
- Bathrooms: 4
- Full bathrooms: 3
- 1/2 bathrooms: 1
Primary bedroom
- Level: Upper
Family room
- Level: Basement
- Area: 210.25
- Dimensions: 14.5 x 14.5
Heating
- Forced Air-2, In Floor Heat System, Natural Gas
Appliances
- Included: Appliances Negotiable, Dishwasher-Built-In, Dryer, Freezer, Exhaust Fan, Humidifier-Power(Furnace), Oven-Built-In, Refrigerator, Gas Stove, Washer, Water Softener, Gas Water Heater
Features
- No Animal Home, No Smoking Home, Central Vacuum
- Flooring: Concrete, Hardwood
- Windows: Window Coverings
- Basement: Full, Finished, Walkout Basement, Walkout Basement
- Fireplace features: Gas, Wood Burning
Interior area
- Total structure area: 3,461
- Total interior livable area: 3,461 sqft
Property
Parking
- Total spaces: 4
- Parking features: Double Garage Attached, Garage Control, Garage Opener
- Attached garage spaces: 2
Features
- Levels: 2 Storey,3
- Patio & porch: Patio
- Exterior features: Landscaped, Playground Nearby
- Fencing: Fenced
- Has view: Yes
- View description: City, View City
Lot
- Features: Corner Lot, Landscaped, Playground Nearby, Schools, Shopping Nearby, Sloped, See Remarks
- Topography: Sloping
Construction
Type & style
- Home type: SingleFamily
- Property subtype: Single Family Residence
Materials
- Foundation: Concrete Perimeter
- Roof: EPDM Membrane
Condition
- Year built: 2011
Community & HOA
Community
- Features: Hot Water Natural Gas, No Animal Home, No Smoking Home, Patio, Walkout Basement, See Remarks, Vacuum System-Roughed-In
- Security: Smoke Detector(s), Detectors Smoke
Location
- Region: Saint Albert
Financial & listing details
- Price per square foot: C$576/sqft
- Date on market: 5/25/2026
- Ownership: Private
Darya M Pfund
Darya M Pfund
By pressing Contact Agent, you agree that the real estate professional identified above may call/text you about your search, which may involve use of automated means and pre-recorded/artificial voices. You don't need to consent as a condition of buying any property, goods, or services. Message/data rates may apply. You also agree to our Terms of Use. Zillow does not endorse any real estate professionals. We may share information about your recent and future site activity with your agent to help them understand what you're looking for in a home.
Price history
Price history is unavailable.
Public tax history
Tax history is unavailable.
Climate risks
Neighborhood: Braeside
Nearby schools
GreatSchools rating
No schools nearby
We couldn't find any schools near this home.
- C$979,0004 bd5 ba1.6k sqft30 Belmont Dr, Saint Albert, AB T8N0C5For Sale

- C$309,9002 bd2 ba1.2k sqft5 Perron St #407, Saint Albert, AB T8N1E3For Sale

- C$--2 bd2 ba1.2k sqft3 Perron St, Saint Albert, AB T8N5Z5Off Market
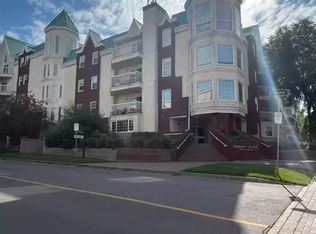
- C$242,9002 bd2 ba1.4k sqft3 Perron St #512, Saint Albert, AB T8N5Z5For Sale

- C$199,9002 bd2 ba1.2k sqft3 Perron St #307, Saint Albert, AB T8N5Z5For Sale
- C$209,9002 bd2 ba1.2k sqft3 Perron St #403, Saint Albert, AB T8N5Z5For Sale
- C$--1 bd1 ba680 sqft35 Sturgeon Rd #1A, Saint Albert, AB T8N0E8Off Market
- C$--1 bd1 ba700 sqft44 Birch Dr #BASEMENT, Saint Albert, AB T8N0E3Off Market
Similar homes
- C$2,088,8885 bd4 ba3.5k sqft3328 Cameron Heights Lndg NW, Edmonton, AB T6M 0M7For Sale
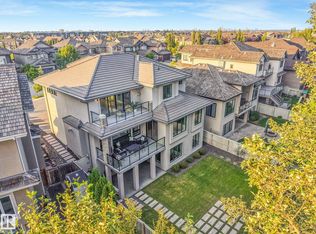 MLS ID #E4500847, Paolo Chiaselotti, MaxWell Progressive. RAE
 - C$1,999,8884 bd5 ba3.8k sqft7216 156th St, Edmonton, AB T5R 4K8For Sale
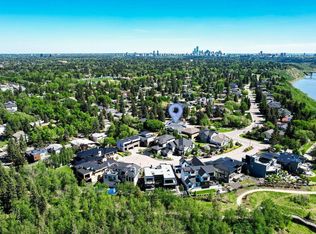 MLS ID #E4495772, Chuck Mulholland, Century 21 All Stars Realty Ltd. RAE
 - C$1,995,0005 bd5 ba2.1k sqft13850 Ravine Dr NW, Edmonton, AB T5N 3M1For Sale
 MLS ID #E4490581, Ryan B Debler, Sotheby's International Realty Canada. RAE
 - C$2,195,0004 bd5 ba3.1k sqft9415 144th St NW, Edmonton, AB T5R 0R8For Sale
 MLS ID #E4498395, Terry Paranych, RE/MAX Excellence. RAE
 - C$1,795,0004 bd6 ba2.9k sqft14643 92a Ave NW, Edmonton, AB T5R 5E5For SaleMLS ID #E4497839, Clara Olafson, REMAX River City. RAE
- C$1,988,0005 bd5 ba3.7k sqft6307 125th St NW, Edmonton, AB T6H 3V8For SaleMLS ID #E4491293, June Wu, Mozaic Realty Group. RAE
- C$1,599,0005 bd6 ba3.6k sqft26131 Township Rd #532-A-79, Parkland County, AB T7Y 1A1For SaleMLS ID #E4485983, Mary Rose Catindig, MaxWell Challenge Realty. RAE
- C$1,968,8005 bd5 ba3.3k sqft439 Rooney Cres NW, Edmonton, AB T6R 1C5For SaleMLS ID #E4499252, Alan H Gee, RE/MAX Excellence. RAE
- C$2,250,0004 bd4 ba3.1k sqft4804 154th St NW, Edmonton, AB T6H 5K7For SaleMLS ID #E4447100, Ron Dickson, Sotheby's International Realty Canada. RAE
- C$1,750,0004 bd4 ba3.1k sqft14624 93rd Ave NW, Edmonton, AB T5R 5G6For SaleMLS ID #E4495140, Sheena Boychuk, MaxWell Challenge Realty. RAE
- C$2,150,0003 bd4 ba3.1k sqft9010 120th St NW, Edmonton, AB T6G 1X7For SaleMLS ID #E4489044, Marcel E Tessier, RE/MAX Elite. RAE
- C$1,598,8004 bd4 ba4.2k sqft55017 Range Rd #254, Sturgeon County, AB T8T 0T2For SaleMLS ID #E4492842, Gino Daniele, RE/MAX Elite. RAE
- C$1,890,0003 bd4 ba3.1k sqft3A Range Road 260 #51112, Parkland County, AB T7Y 1A8For SaleMLS ID #E4479606, Sally Munro, Century 21 Masters. RAE
- C$1,224,9005 bd5 ba2.9k sqft26314 Roadview Dr #532-A, Parkland County, AB T7X 3T5For SaleMLS ID #E4497587, Lisa Erwin, Exp Realty. RAE
- C$2,249,9996 bd6 ba3.4k sqft25015 Township Rd #544A-118, Sturgeon County, AB T8T 0B9For SaleMLS ID #E4480904, Michael Pino, RE/MAX Elite. RAE
- C$1,495,0005 bd3 ba1.8k sqft14128 98th Ave NW, Edmonton, AB T5N 0G1For SaleMLS ID #E4500941, Sergio Maione, RE/MAX Elite. RAE
- C$1,750,0005 bd5 ba3.4k sqft14132 97th Ave NW, Edmonton, AB T5N 0C9For SaleMLS ID #E4483191, Adrian Michelutti, Exp Realty. RAE
- C$2,295,0005 bd7 ba2.4k sqft14035 104th Ave NW, Edmonton, AB T5N 0W7For SaleMLS ID #E4501424, Robby Halabi, Rimrock Real Estate. RAE
- C$1,890,0005 bd6 ba3k sqft5310 Ada Blvd NW, Edmonton, AB T5W 4N7For SaleMLS ID #E4492749, Chris K Karampelas, MaxWell Polaris. RAE
- C$1,995,0004 bd5 ba3.1k sqft4812 Knight Cres SW, Edmonton, AB T6W 5A2For SaleMLS ID #E4495655, Ryan R Lauber, RE/MAX Elite. RAE
