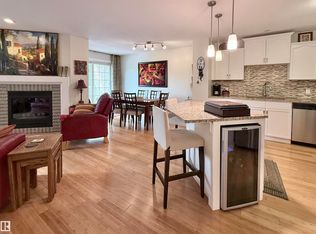
Experience the best of downtown St. Albert living in this beautifully updated 1,277 sq. ft. condo, just steps from the Farmers’ Market, Sturgeon River trails, restaurants, cafés, shopping and all the amenities that make this one of the city’s most desirable locations. This spacious home offers 2 bedrooms, 2 bathrooms and a bright, functional layout featuring hardwood, cork and ceramic tile flooring, a large pantry, in-suite storage and custom blinds. The updated kitchen boasts an induction stove, fully vented hood fan and included appliances. Relax by the remodelled fireplace with its striking copper-tiled hearth or unwind on your private balcony overlooking the peaceful terraced courtyard. Two underground parking stalls on the same level as the unit add incredible convenience. The building has also seen major updates, including refurbished elevators, an upgraded fire alarm system and a replaced hot water tank.
For sale
C$199,900
3 Perron St #307, Saint Albert, AB T8N 5Z5
2beds
1,277sqft
Apartment, Lowrise Apartment
Built in 1991
-- sqft lot
$-- Zestimate®
C$156/sqft
C$-- HOA
What's special
Bright functional layoutLarge pantryIn-suite storageCustom blindsUpdated kitchenInduction stoveFully vented hood fan
- 1 day |
- 24 |
- 0 |
Zillow last checked:
Listing updated:
Listed by:
Chantell Grandy,
RE/MAX Excellence,
Ian K Robertson,
RE/MAX Excellence
Source: RAE,MLS®#: E4500616
Facts & features
Interior
Bedrooms & bathrooms
- Bedrooms: 2
- Bathrooms: 2
- Full bathrooms: 2
Primary bedroom
- Level: Main
Heating
- Hot Water, Natural Gas
Appliances
- Included: Dishwasher-Built-In, Dryer, Exhaust Fan, Refrigerator, Washer, Induction Stove
Features
- Storage
- Flooring: Ceramic Tile, Cork Flooring, Hardwood
- Basement: None, No Basement
Interior area
- Total structure area: 1,277
- Total interior livable area: 1,277 sqft
Video & virtual tour
Property
Parking
- Total spaces: 2
- Parking features: Underground
Features
- Levels: Single Level Apartment,1
- Patio & porch: Deck
- Exterior features: Landscaped
- Has view: Yes
- View description: Downtown, View Downtown
Lot
- Features: Near Golf Course, Landscaped, Near Public Transit, Shopping Nearby, See Remarks, Golf Nearby, Public Transportation
Construction
Type & style
- Home type: Apartment
- Property subtype: Apartment, Lowrise Apartment
- Attached to another structure: Yes
Materials
- Foundation: Concrete Perimeter
- Roof: Metal
Condition
- Year built: 1991
Community & HOA
Community
- Features: Deck, Storage-In-Suite, See Remarks
- Security: Secured Garage/Parking, Secured Parking
HOA
- Has HOA: Yes
- Services included: Amenities w/Condo, Exterior Maintenance, Heat, Insur. for Common Areas, Landscape/Snow Removal, Professional Management, Reserve Fund Contribution, Water/Sewer
Location
- Region: Saint Albert
Financial & listing details
- Price per square foot: C$156/sqft
- Date on market: 7/24/2026
- Ownership: Private
Chantell Grandy
Chantell Grandy
By pressing Contact Agent, you agree that the real estate professional identified above may call/text you about your search, which may involve use of automated means and pre-recorded/artificial voices. You don't need to consent as a condition of buying any property, goods, or services. Message/data rates may apply. You also agree to our Terms of Use. Zillow does not endorse any real estate professionals. We may share information about your recent and future site activity with your agent to help them understand what you're looking for in a home.
Price history
Price history is unavailable.
Public tax history
Tax history is unavailable.
Climate risks
Neighborhood: Downtown
Nearby schools
GreatSchools rating
No schools nearby
We couldn't find any schools near this home.
- C$242,9002 bd2 ba1.4k sqft3 Perron St #512, Saint Albert, AB T8N5Z5For Sale

- C$209,9002 bd2 ba1.2k sqft3 Perron St #403, Saint Albert, AB T8N5Z5For Sale
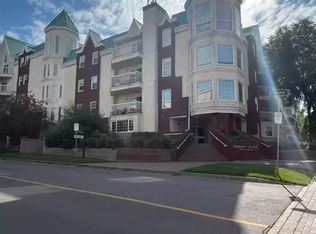
- C$--2 bd2 ba1.2k sqft3 Perron St, Saint Albert, AB T8N5Z5Off Market

- C$309,9002 bd2 ba1.2k sqft5 Perron St #407, Saint Albert, AB T8N1E3For Sale
- C$1,995,0004 bd4 ba3.4k sqft14 A Birch Dr, Saint Albert, AB T8N0C9For Sale
- C$424,9005 bd2 ba1k sqft23 E Spruce Cres, Saint Albert, AB T8N0H4For Sale
- C$979,0004 bd5 ba1.6k sqft30 Belmont Dr, Saint Albert, AB T8N0C5For Sale
- C$499,9002 bd2 ba1.9k sqft14 Mission Ave #304, Saint Albert, AB T8N1H4For Sale
Similar homes
- C$242,9002 bd2 ba1.4k sqftPerron Place, Saint Albert, AB T8N 5Z5For SaleMLS ID #E4500520, Shirley Nguyen, Royal Lepage Arteam Realty. RAE
- C$209,9002 bd2 ba1.2k sqftPerron Place, Saint Albert, AB T8N 5Z5For SaleMLS ID #E4496666, Kelly Burk, Royal Lepage Arteam Realty. RAE
- C$194,9002 bd2 ba1.1k sqftLacombe Estates, Saint Albert, AB T8N 2Y2For Sale
 MLS ID #E4488609, Diane C Danks, Bermont Realty (1983) Ltd. RAE
 - C$179,0002 bd2 ba713 sqftElements At Albany, Edmonton, AB T6V 0L2For Sale
 MLS ID #E4500498, Cole Grekul, MaxWell Progressive. RAE
 - C$170,0002 bd3 ba1.3k sqftStoneridge, Edmonton, AB T5X 6J4For SaleMLS ID #E4500565, Kayla I Glesman, Century 21 Reward Realty. RAE
- C$234,9002 bd2 ba845 sqftElements At Albany, Edmonton, AB T6V 0L1For SaleMLS ID #E4500386, Ross S Storoshenko, MaxWell Challenge Realty. RAE
- C$218,8882 bd3 ba1.3k sqftTuscan Village, Edmonton, AB T6V 0B8For SaleMLS ID #E4500575, Steve W Leddy, RE/MAX Excellence. RAE
- C$205,9002 bd2 ba842 sqftElements At Albany, Edmonton, AB T6V 0L1For SaleMLS ID #E4499167, Diane Peters, REMAX River City. RAE
- C$214,9003 bd2 ba1.2k sqftGrandin Village, Saint Albert, AB T8N 1R9For SaleMLS ID #E4499485, Matthew D Barry, Exp Realty. RAE
- C$209,9003 bd2 ba1.1k sqftGrandin Village, Saint Albert, AB T8N 1R9For SaleMLS ID #E4497403, Crystal E Walline, Royal Lepage Arteam Realty. RAE
- C$245,0002 bd2 ba1k sqftPalisades Pointe Villas, Edmonton, AB T5X 0B6For SaleMLS ID #E4499993, Ray Elwenni, Royal Lepage Arteam Realty. RAE
- C$224,9003 bd2 ba1.2k sqftGrandin Village, Saint Albert, AB T8N 1R9For SaleMLS ID #E4499486, June A Rorke, RE/MAX Excellence. RAE
- C$199,9802 bd2 ba882 sqftSkyview Landing, Edmonton, AB T6V 0A1For SaleMLS ID #E4487497, Wally Karout, Royal Lepage Arteam Realty. RAE
- C$209,9002 bd2 ba864 sqftPalisades Park Villas, Edmonton, AB T6V 0B1For SaleMLS ID #E4486526, Tony T Estephan, RE/MAX Elite. RAE
- C$199,9002 bd2 ba867 sqftPalisades Park Villas, Edmonton, AB T6V 0B1For SaleMLS ID #E4495045, Kasia Rudolf, Century 21 Leading. RAE
- C$229,9002 bd2 ba813 sqftElements At Albany, Edmonton, AB T6V 0L1For SaleMLS ID #E4499765, Dan E Lepine, MaxWell Devonshire Realty. RAE
- C$214,9002 bd2 ba957 sqftPalisades Park Villas, Edmonton, AB T6V 0B1For SaleMLS ID #E4488345, Frank Chen, Royal LePage Noralta Real Estate. RAE
- C$150,0002 bd2 ba1k sqftWestcastle, Edmonton, AB T5X 1T8For SaleMLS ID #E4500092, Jamie Lance, Exp Realty. RAE
- C$159,9002 bd1 ba823 sqftTudor Glen, Saint Albert, AB T8N 3V4For SaleMLS ID #E4497622, Liam E Whalen, Exp Realty. RAE
- C$187,5003 bd2 ba1.2k sqftLancaster Terrace, Edmonton, AB T5X 5S4For SaleMLS ID #E4499180, Leslee A Byer, Century 21 Masters. RAE
