Skip main navigation
For sale
  • C$252,900

    3 Perron St #512, Saint Albert, AB T8N 5Z5

    2beds
    1,434sqft
    Apartment, Lowrise Apartment
    Built in 1991
    -- sqft lot
    $-- Zestimate®
    C$176/sqft
    C$-- HOA

    What's special

    Sophisticated designCustom kitchenQuartz countertopsStriking stone flooringUpdated cabinetryDesigner lightingRecessed refrigerator
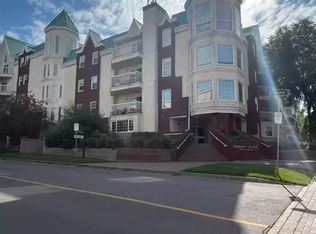
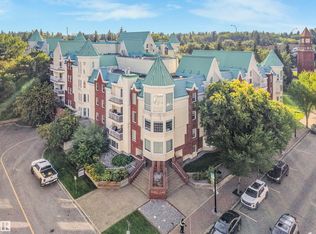
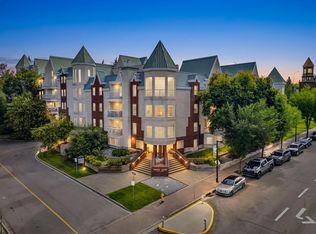
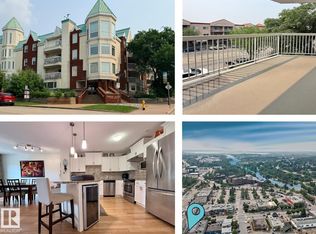
    Experience refined condo living in the heart of downtown St. Albert. This impeccably renovated 1435sqft residence in sought-after Perron Place offers sophisticated design and an unbeatable walkable location steps from the Farmers' Market, restaurants, boutique shopping, the Sturgeon River, and scenic trails. The custom kitchen features quartz countertops, striking stone flooring, updated cabinetry, designer lighting, recessed refrigerator and premium stainless steel appliances. Rich walnut engineered hardwood, sculpted baseboards, decorative door headers, and elegant finishes enhance the open-concept layout. The spacious primary retreat boasts a California Closet walk-in wardrobe and luxurious ensuite with custom marble-tiled shower. A generous second bedroom and updated main bath provide comfort. Additional highlights include in-suite laundry, gas fireplace, and two side-by-side heated u/g parking stalls. A rare opportunity to to own one of Perron Place's most beautifully upgraded home
    40 days
    |
    45
    |
    0
    |

    Zillow last checked:

    Listing updated:

    Listed by:

    Shirley Nguyen,

    Royal Lepage Arteam Realty,

    Bob Maskell,

    Royal Lepage Arteam Realty

    Source: RAE,MLS®#: E4492295MLS Logo

      Facts & features

      Interior

      Bedrooms & bathrooms
      • Bedrooms: 2
      • Bathrooms: 2
      • Full bathrooms: 2
      Primary bedroom
      • Level: Main
      Heating
      • Hot Water, Natural Gas
      Appliances
      • Included: Dishwasher-Built-In, Dryer, Exhaust Fan, Microwave, Refrigerator, Electric Stove, Washer
      Features
      • Closet Organizers, No Animal Home, Storage
      • Flooring: Carpet, Hardwood
      • Windows: Window Coverings
      • Basement: None, No Basement
      • Fireplace features: Gas
      Interior area
      • Total structure area: 1,434
      • Total interior livable area: 1,434 sqft

      Property

      Parking
      • Parking features: Underground, Guest, Parking-Visitor
      Features
      • Levels: Single Level Apartment,1
      • Exterior features: Landscaped, Low Maintenance Landscape
      • Fencing: Fenced
      Lot
      • Features: Corner Lot, Hillside, Landscaped, Low Maintenance Landscape, Near Public Transit, Shopping Nearby, Sloped, Public Transportation
      • Topography: Hilly,Sloping

      Construction

      Type & style
      • Home type: Apartment
      • Property subtype: Apartment, Lowrise Apartment
      • Attached to another structure: Yes
      Materials
      • Foundation: Concrete Perimeter
      • Roof: Metal
      Condition
      • Year built: 1991

      Community & HOA

      Community
      • Features: Closet Organizers, No Animal Home, Social Rooms, Storage-In-Suite
      HOA
      • Has HOA: Yes
      • Services included: Amenities w/Condo, Exterior Maintenance, Heat, Insur. for Common Areas, Janitorial Common Areas, Landscape/Snow Removal, Professional Management, Reserve Fund Contribution, Utilities Common Areas, Water/Sewer
      Location
      • Region: Saint Albert

      Financial & listing details

      • Price per square foot: C$176/sqft
      • Date on market: 6/6/2026
      • Ownership: Private
      Shirley Nguyen

      Shirley Nguyen

      By pressing Contact Agent, you agree that the real estate professional identified above may call/text you about your search, which may involve use of automated means and pre-recorded/artificial voices. You don't need to consent as a condition of buying any property, goods, or services. Message/data rates may apply. You also agree to our Terms of Use. Zillow does not endorse any real estate professionals. We may share information about your recent and future site activity with your agent to help them understand what you're looking for in a home.

        Price history

        Price history is unavailable.

        Public tax history

        Tax history is unavailable.

        Climate risks

        Neighborhood: Downtown

        Getting around

        93 / 100
        Walker's Paradise
        52 / 100
        Bikeable

        Nearby schools

        GreatSchools rating

        No schools nearby

        We couldn't find any schools near this home.

        Similar homes