Morning light comes through a curved bay of windows, and the view runs out over the rooftops of downtown St. Albert. At 1,235sqft on a single level, this two-bedroom carries the ease of a bungalow with none of the upkeep. The kitchen anchors the space with soft grey cabinetry, quartz counters, subway tile with a mosaic band, stainless appliances, and a peninsula wide enough for three to sit and talk while dinner comes together. It opens to the dining bay and on to the living room, where a fireplace framed in oak warms the room through winter. The primary bedroom takes the quiet end, with a walk-in closet and a four-piece ensuite that keeps a soaker tub and a separate shower. The second bedroom is generous enough to be a guest room, a studio, or both. In-suite laundry, a four-piece main bath, and a covered balcony set into the treetops, with room for the barbecue, two chairs, and a morning coffee. Two titled underground stalls below. Shops, the Farmers' Market, and the river trails begin at the door.
For sale
C$199,900
3 Perron St #405, Saint Albert, AB T8N 5Z5
2beds
1,235sqft
Apartment, Lowrise Apartment
Built in 1991
-- sqft lot
$-- Zestimate®
C$162/sqft
C$-- HOA
What's special
Curved bay of windowsSoft grey cabinetryQuartz countersStainless appliancesDining bayFireplace framed in oakIn-suite laundry
- 21 hours |
- 18 |
- 1 |
Zillow last checked:
Listing updated:
Listed by:
Pete J Muller,
RE/MAX Elite
Source: RAE,MLS®#: E4504617
Facts & features
Interior
Bedrooms & bathrooms
- Bedrooms: 2
- Bathrooms: 2
- Full bathrooms: 2
Primary bedroom
- Level: Main
Heating
- Hot Water, Natural Gas
Appliances
- Included: Dishwasher-Built-In, Dryer, Refrigerator, Electric Stove, Washer
Features
- No Animal Home, No Smoking Home
- Flooring: Vinyl Plank
- Windows: Window Coverings
- Basement: None, No Basement
- Fireplace features: Gas
Interior area
- Total structure area: 1,235
- Total interior livable area: 1,235 sqft
Video & virtual tour
Property
Parking
- Total spaces: 2
- Parking features: Heated Garage, Parkade, Underground
Features
- Levels: Single Level Apartment,1
- Has view: Yes
- View description: City, Downtown, View City, View Downtown
Lot
- Features: See Remarks
Construction
Type & style
- Home type: Apartment
- Property subtype: Apartment, Lowrise Apartment
- Attached to another structure: Yes
Materials
- Foundation: Slab
- Roof: Metal
Condition
- Year built: 1991
Community & HOA
Community
- Features: No Animal Home, No Smoking Home
- Security: Secured Garage/Parking, Secured Parking
HOA
- Has HOA: Yes
- Services included: Caretaker, Exterior Maintenance, Heat, Insur. for Common Areas, Landscape/Snow Removal, Parking, Professional Management, Reserve Fund Contribution, Water/Sewer
Location
- Region: Saint Albert
Financial & listing details
- Price per square foot: C$162/sqft
- Date on market: 8/20/2026
- Ownership: Private
Price history
Price history is unavailable.
Public tax history
Tax history is unavailable.
Climate risks
Neighborhood: Downtown
Nearby schools
GreatSchools rating
No schools nearby
We couldn't find any schools near this home.
- C$242,9002 bd2 ba1.4k sqft3 Perron St #512, Saint Albert, AB T8N5Z5For Sale

- C$--2 bd2 ba1.2k sqft3 Perron St, Saint Albert, AB T8N5Z5Off Market
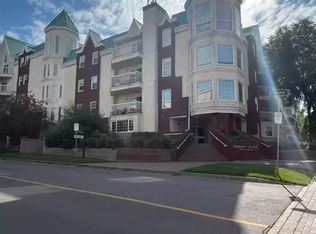
- C$199,9002 bd2 ba1.2k sqft3 Perron St #403, Saint Albert, AB T8N5Z5For Sale
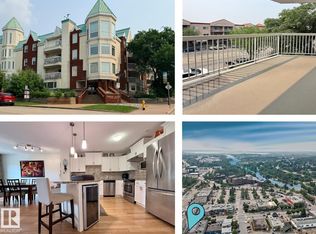
- C$299,0002 bd2 ba1k sqft5 Perron St #204, Saint Albert, AB T8N1E3For Sale
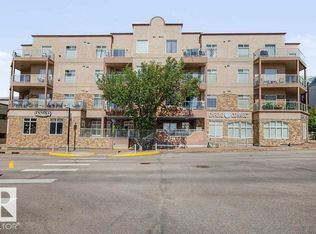
- C$309,9002 bd2 ba1.2k sqft5 Perron St #407, Saint Albert, AB T8N1E3For Sale
- C$239,9002 bd2 ba891 sqft50 Saint Thomas St #401, Saint Albert, AB T8N7A3For Sale
- C$1,995,0004 bd4 ba3.4k sqft14 A Birch Dr, Saint Albert, AB T8N0C9For Sale
- C$424,9005 bd2 ba1k sqft23 E Spruce Cres, Saint Albert, AB T8N0H4For Sale
Similar homes
- C$199,9002 bd2 ba1.2k sqftPerron Place, Saint Albert, AB T8N 5Z5For SaleMLS ID #E4504142, Kelly Burk, Royal Lepage Arteam Realty. RAE
- C$189,9002 bd2 ba1.1k sqftLacombe Estates, Saint Albert, AB T8N 2Y2For Sale
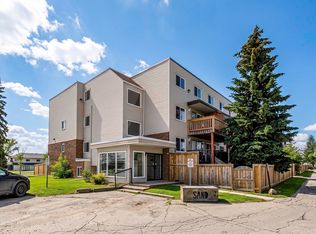 MLS ID #E4504364, Diane C Danks, Bermont Realty (1983) Ltd. RAE
 - C$242,9002 bd2 ba1.4k sqftPerron Place, Saint Albert, AB T8N 5Z5For SaleMLS ID #E4500520, Shirley Nguyen, Royal Lepage Arteam Realty. RAE
- C$214,9001 bd1 ba678 sqftMission Hill Village, Saint Albert, AB T8N 7E6For Sale
 MLS ID #E4504739, Tatum Fitton, ComFree. RAE
 - C$239,9002 bd2 ba891 sqftSt. Thomas Manor, Saint Albert, AB T8N 7A3For SaleMLS ID #E4502160, Leslie Benson, RE/MAX Elite. RAE
- C$179,9902 bd2 ba773 sqftHudson Village, Edmonton, AB T6V 1Y5For SaleMLS ID #E4504555, Kameel Moidean Koya, MaxWell Polaris. RAE
- C$229,9002 bd2 ba1.1k sqftGovernors Hill, Saint Albert, AB T8N 6H6For SaleMLS ID #E4502434, Carrie A Banham-Posty, RE/MAX Excellence. RAE
- C$210,0001 bd1 ba806 sqftMission Hill Village, Saint Albert, AB T8N 7E6For SaleMLS ID #E4503262, Billy Biendarra, Royal Lepage Arteam Realty. RAE
- C$219,0003 bd2 ba1.2k sqftLancaster Terrace, Edmonton, AB T5X 5T6For SaleMLS ID #E4504280, Jennifer M Bashow, Exp Realty. RAE
- C$168,0002 bd1 ba893 sqftAlpine Est, Saint Albert, AB T8N 3Y2For SaleMLS ID #E4503674, Tatum Fitton, ComFree. RAE
- C$229,9002 bd1 ba805 sqftMission Hill Village, Saint Albert, AB T8N 7E6For SaleMLS ID #E4502888, Aman K Rana, Exp Realty. RAE
- C$189,9002 bd2 ba799 sqftHudson Village, Edmonton, AB T6V 1Y5For SaleMLS ID #E4503812, Cathy Currie, Century 21 All Stars Realty Ltd. RAE
- C$179,9003 bd1 ba1k sqftWoodridge (Caernarvon), Edmonton, AB T5X 2S2For SaleMLS ID #E4504182, Vincenzo C Fiacco, RE/MAX Excellence. RAE
- C$299,0002 bd2 ba1k sqftOne The, Saint Albert, AB T8N 1E3For SaleMLS ID #E4502060, Sam Elias, RE/MAX Professionals. RAE
- C$265,0002 bd2 ba1k sqftOxford Bay, Edmonton, AB T6V 0B4For SaleMLS ID #E4504685, Brent MacIntosh, REMAX River City. RAE
- C$183,8002 bd2 ba838 sqftStoneridge, Edmonton, AB T5X 6J4For SaleMLS ID #E4503951, Wendy D Zrubak-Russill, Royal Lepage Premier Real Estate. RAE
- C$215,0002 bd2 ba715 sqftElements At Albany, Edmonton, AB T6V 0L1For SaleMLS ID #E4503519, Mauricio Niemeyer, Liv Real Estate. RAE
- C$199,0002 bd2 ba1.1k sqftTuscan Village, Edmonton, AB T6V 0B8For SaleMLS ID #E4502967, Kaelyn M Kowalchuk, Real Broker. RAE
- C$209,9002 bd2 ba957 sqftPalisades Park Villas, Edmonton, AB T6V 0B1For SaleMLS ID #E4488345, Frank Chen, Royal LePage Noralta Real Estate. RAE
- C$199,0002 bd2 ba842 sqftElements At Albany, Edmonton, AB T6V 0L1For SaleMLS ID #E4499167, Diane Peters, REMAX River City. RAE
