Welcome to Mission Hill Village. This spacious 1 Bedroom + Den Condo offers over 800 sq ft of comfortable, well designed living space in one of St Albert's most desirable 55+ adult living communities. The versitile Den is perfect for a home office, reading room, hobby space or quiet retreat. The bright, open concept layout provides a generous living and dining area, functional kitchen, insuite laundry and a comfortable primary bedroom. Enjoy the convienience of Central Air Conditioning, a large private outdoor balcony and elevator access, along with the freedom of low maintenance condo living. Mission Hill Village offers an impressive selection of amenities including fitness and recreation areas, games rooms, sewing/craft facilites, guest suites and dining options. Ideally located close to shopping, transportation and everyday amenities. If you're looking for comfortable, spacious and maintenance free adult living, this is the opportunity that you won't want to miss.
For sale
C$210,000
78 McKenney Ave #224, Saint Albert, AB T8N 7E6
1beds
806sqft
Apartment, Lowrise Apartment
Built in 1999
-- sqft lot
$-- Zestimate®
C$261/sqft
C$-- HOA
What's special
Bright open concept layoutFunctional kitchenInsuite laundryComfortable primary bedroomCentral air conditioningLarge private outdoor balcony
- 9 days |
- 10 |
- 0 |
Zillow last checked:
Listing updated:
Listed by:
Billy Biendarra,
Royal Lepage Arteam Realty
Source: RAE,MLS®#: E4503262
Facts & features
Interior
Bedrooms & bathrooms
- Bedrooms: 1
- Bathrooms: 1
- Full bathrooms: 1
Primary bedroom
- Level: Main
Heating
- Baseboard, Water
Cooling
- Air Conditioner, Air Conditioning-Central
Appliances
- Included: Dishwasher-Built-In, Exhaust Fan, Refrigerator, Electric Stove
Features
- Guest Suite
- Flooring: Vinyl Plank
- Basement: None, No Basement
Interior area
- Total structure area: 806
- Total interior livable area: 806.12 sqft
Property
Parking
- Parking features: Stall, Parking-Extra, Guest, Parking-Visitor
Features
- Levels: Single Level Apartment,1
- Patio & porch: Deck, Patio
- Exterior features: Backs Onto Park/Trees, Landscaped, Playground Nearby, Private Setting
Lot
- Features: Backs Onto Park/Trees, Landscaped, Playground Nearby, Private, Near Public Transit, Schools, Shopping Nearby, Wooded, Public Transportation, Treed Lot
Construction
Type & style
- Home type: Apartment
- Property subtype: Apartment, Lowrise Apartment
- Attached to another structure: Yes
Materials
- Foundation: Concrete Perimeter
- Roof: Asphalt
Condition
- Year built: 1999
Community & HOA
Community
- Features: Deck, Fitness Center, Guest Suite, Patio, Recreation Room/Centre, Social Rooms, Exercise Room
- Security: Secured Garage/Parking, Secured Parking
- Senior community: Yes
HOA
- Has HOA: Yes
- Amenities included: Recreation Facility
- Services included: Amenities w/Condo, Electricity, Exterior Maintenance, Heat, Insur. for Common Areas, Landscape/Snow Removal, Parking, Professional Management, Reserve Fund Contribution, Utilities Common Areas
Location
- Region: Saint Albert
Financial & listing details
- Price per square foot: C$261/sqft
- Date on market: 8/11/2026
- Ownership: Private
Price history
Price history is unavailable.
Public tax history
Tax history is unavailable.
Climate risks
Neighborhood: Mission
Nearby schools
GreatSchools rating
No schools nearby
We couldn't find any schools near this home.
- C$214,9001 bd1 ba678 sqft78 McKenney Ave #402, Saint Albert, AB T8N7E6For Sale

- C$284,5002 bd2 ba1k sqft78 A McKenney Ave #214, Saint Albert, AB T8N7E6For Sale
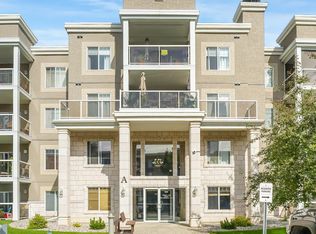
- C$229,9002 bd1 ba805 sqft78 A McKenney Ave #112, Saint Albert, AB T8N7E6For Sale

- C$374,9002 bd2 ba1.1k sqft78B McKenney Ave #140, Saint Albert, AB T8N7E6For Sale

- C$--2 bd2 ba880 sqft78 McKenney Ave #243, Saint Albert, AB T8N7E6Off Market
- C$--2 bd1 ba1.1k sqft31 Lambert Cres, Saint Albert, AB T8N1M1Off Market
- C$287,9001 bd2 ba1k sqft78 A McKenney Ave #404, Saint Albert, AB T8N7E6For Sale
- C$189,9002 bd2 ba1.1k sqft95 McKenney Ave #130, Saint Albert, AB T8N2Y2For Sale
Similar homes
- C$239,9002 bd2 ba891 sqftSt. Thomas Manor, Saint Albert, AB T8N 7A3For Sale
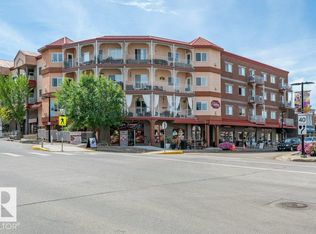 MLS ID #E4502160, Leslie Benson, RE/MAX Elite. RAE
 - C$199,0002 bd2 ba1k sqftOxford Bay, Edmonton, AB T6V 0B4For Sale
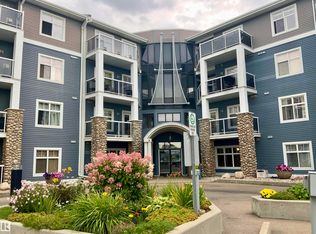 MLS ID #E4504910, Teresa M Smithson, Century 21 All Stars Realty Ltd. RAE
 - C$284,5002 bd2 ba1k sqftMission Hill Grande, Saint Albert, AB T8N 7E6For SaleMLS ID #E4502317, Trevor Dunn, MaxWell Polaris. RAE
- C$234,9002 bd2 ba924 sqftErin Ridge Gate, Saint Albert, AB T8N 7S1For Sale
 MLS ID #E4496750, Rachelle Cusworth, RE/MAX Professionals. RAE
 - C$265,0002 bd2 ba1k sqftOxford Bay, Edmonton, AB T6V 0B4For SaleMLS ID #E4504685, Brent MacIntosh, REMAX River City. RAE
- C$184,0001 bd1 ba700 sqftWolf Willow Manor, Edmonton, AB T5T 6H9For SaleMLS ID #E4504831, Murray A Glick, RE/MAX Excellence. RAE
- C$217,8002 bd1 ba812 sqftIon In Ambleside, Edmonton, AB T6W 0R2For SaleMLS ID #E4504238, Mike Chadha, RE/MAX Excellence. RAE
- C$211,9002 bd2 ba1.2k sqftChateaux The, Edmonton, AB T6J 7C8For SaleMLS ID #E4503920, Renee Y Brown, MaxWell Devonshire Realty. RAE
- C$199,9002 bd2 ba765 sqftVita Estates, Edmonton, AB T5Z 0N7For SaleMLS ID #E4501093, Mahsa Jalali, Exp Realty. RAE
- C$183,9002 bd2 ba884 sqftSkyview Landing, Edmonton, AB T6V 0B2For SaleMLS ID #E4491134, Kees Van Staveren, MaxWell Challenge Realty. RAE
- C$248,0003 bd2 ba1k sqftOxford Bay, Edmonton, AB T6V 0B4For SaleMLS ID #E4503400, Ryan T Gillen, Lux Real Estate Inc. RAE
- C$215,0002 bd2 ba863 sqftGlenwood On The Park, Edmonton, AB T5P 4Z6For SaleMLS ID #E4487251, Tina K Fournier, RE/MAX Real Estate. RAE
- C$268,3001 bd1 ba718 sqftSierras of Inglewood, Saint Albert, AB T8N 0B6For SaleMLS ID #E4499580, Courtney M Boyd, RE/MAX Professionals. RAE
- C$224,9992 bd2 ba1k sqftMarquee At Terra Losa, Edmonton, AB T5T 0W7For SaleMLS ID #E4501292, Stefan Radovanovic, MaxWell Polaris. RAE
- C$299,0002 bd2 ba1k sqftOne The, Saint Albert, AB T8N 1E3For SaleMLS ID #E4502060, Sam Elias, RE/MAX Professionals. RAE
- C$200,0002 bd2 ba871 sqftVenetian The, Edmonton, AB T5K 0B4For SaleMLS ID #E4503406, David M Ozubko, Real Broker. RAE
- C$219,9002 bd2 ba948 sqftVanier The, Edmonton, AB T5P 0N3For SaleMLS ID #E4494584, Sandra C Bird, Homes & Gardens Real Estate Limited. RAE
- C$184,9002 bd2 ba821 sqftSomerset (Callingwood So), Edmonton, AB T5T 6Y6For SaleMLS ID #E4503929, Gary E Dvorkin, RE/MAX Excellence. RAE
- C$220,0002 bd2 ba971 sqftElements at McConachie II, Edmonton, AB T5Y 3N4For SaleMLS ID #E4502667, Jackie T Burgess, Royal LePage Noralta Real Estate. RAE
- C$199,9002 bd2 ba906 sqftPromenade Eaux Claires, Edmonton, AB T5Z 3V1For SaleMLS ID #E4475947, Peter F Estephan, KIC Realty. RAE
