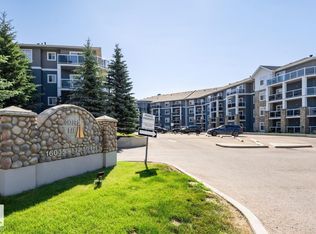
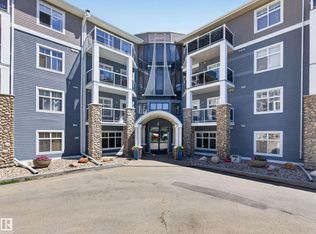
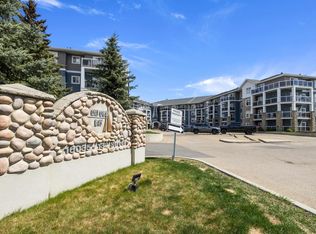
Discover refined tranquility at Oxford Bay. Freshly painted and newly renovated, this sun-drenched, west-facing two-bedroom plus den residence offers an open floor plan elevated by luxury vinyl plank flooring throughout. The bespoke kitchen is tailored for effortless entertaining, boasting stainless steel appliances, stunning quartz countertops that sweep seamlessly up the backsplash. This space flows gracefully into a sophisticated living room, anchored by a striking fireplace and opening to a secluded balcony—an intimate oasis perfect for morning espresso or basking in the evening sunset. Both generously appointed bedrooms feature expansive closets, while the primary suite offers a luxurious private ensuite. Complete with titled underground parking and storage unit on same level as condo, residents enjoy exclusive access to premier amenities: a rooftop patio, fitness center, social lounge, theatre, and games room. Perfectly situated, this home is moments from top shopping, transit, and lake side trails.
For sale
C$248,000
16035 132nd St NW #208, Edmonton, AB T6V 0B4
3beds
1,074sqft
Apartment, Lowrise Apartment
Built in 2005
-- sqft lot
$-- Zestimate®
C$231/sqft
C$-- HOA
What's special
Freshly paintedNewly renovatedOpen floor planStainless steel appliancesStriking fireplaceGenerously appointed bedroomsExpansive closets
- 68 days |
- 11 |
- 0 |
Zillow last checked:
Listing updated:
Listed by:
Ryan T Gillen,
Lux Real Estate Inc
Source: RAE,MLS®#: E4489131
Facts & features
Interior
Bedrooms & bathrooms
- Bedrooms: 3
- Bathrooms: 2
- Full bathrooms: 2
Primary bedroom
- Level: Main
Heating
- Fan Coil, Natural Gas
Cooling
- Air Conditioner
Appliances
- Included: Dishwasher-Built-In, Microwave Hood Fan, Refrigerator, Washer/Dryer Stacked, Electric Stove
Features
- Flooring: Carpet, Vinyl Plank
- Windows: Window Coverings, Vinyl Windows
- Basement: None, No Basement
- Fireplace features: Gas
Interior area
- Total structure area: 1,074
- Total interior livable area: 1,074 sqft
Video & virtual tour
Property
Parking
- Total spaces: 1
- Parking features: Underground, Guest, Parking-Visitor
Features
- Levels: Single Level Apartment,1
- Patio & porch: Deck
- Exterior features: Playground Nearby
- Has view: Yes
- View description: City, View City
- Waterfront features: Lake Privileges, Lake Access Property
Lot
- Size: 893 Square Feet
- Features: Playground Nearby, Near Public Transit, Schools, Shopping Nearby, Public Transportation
Details
- Additional structures: Gazebo
- Other equipment: Intercom
Construction
Type & style
- Home type: Apartment
- Property subtype: Apartment, Lowrise Apartment
- Attached to another structure: Yes
Materials
- Foundation: Concrete Perimeter
- Roof: Asphalt
Condition
- Year built: 2005
Community & HOA
Community
- Features: Deck, Fitness Center, Gazebo, Intercom, Party Room, Recreation Room/Centre, Storage-Locker Room, Natural Gas BBQ Hookup, Rooftop Deck/Patio, Exercise Room
HOA
- Has HOA: Yes
- Amenities included: Recreation Facility
- Services included: Amenities w/Condo, Caretaker, Exterior Maintenance, Heat, Insur. for Common Areas, Janitorial Common Areas, Landscape/Snow Removal, Parking, Professional Management, Reserve Fund Contribution, Utilities Common Areas, Water/Sewer
Location
- Region: Edmonton
Financial & listing details
- Price per square foot: C$231/sqft
- Date on market: 5/21/2026
- Ownership: Private
Ryan T Gillen
Ryan T Gillen
By pressing Contact Agent, you agree that the real estate professional identified above may call/text you about your search, which may involve use of automated means and pre-recorded/artificial voices. You don't need to consent as a condition of buying any property, goods, or services. Message/data rates may apply. You also agree to our Terms of Use. Zillow does not endorse any real estate professionals. We may share information about your recent and future site activity with your agent to help them understand what you're looking for in a home.
Price history
Price history is unavailable.
Public tax history
Tax history is unavailable.
Climate risks
Neighborhood: The Palisades
Nearby schools
GreatSchools rating
No schools nearby
We couldn't find any schools near this home.
- C$179,9001 bd1 ba764 sqft16035 132nd St NW #113, Edmonton, AB T6V0B4For Sale
- C$199,0001 bd1 ba848 sqft16035 132nd St NW #138, Edmonton, AB T6V0B4For Sale
- C$189,0001 bd1 ba840 sqft16035 132nd St NW #406, Edmonton, AB T6V0B4For Sale
- C$249,0002 bd2 ba1.1k sqft16035 132nd St NW #225, Edmonton, AB T6V0B4For Sale

- C$--2 bd2 ba1.1k sqft16035 132nd St NW #204, Edmonton, AB T6V0B4Off Market
- C$374,8883 bd3 ba1.2k sqft16106 131a St NW, Edmonton, AB T6V1X7For Sale
- C$395,0002 bd3 ba1.2k sqft16121 131a St NW, Edmonton, AB T6V1X7For Sale
- C$--3 bd3 ba1.3k sqft16003 132nd St NW #1, Edmonton, AB T6V0B5Off Market
Similar homes
- C$235,0002 bd2 ba1k sqftPalisades Park Villas, Edmonton, AB T6V 1X1For Sale
 MLS ID #E4498116, Leah Duvall, Century 21 All Stars Realty Ltd. RAE
 - C$199,0001 bd1 ba848 sqftOxford Bay, Edmonton, AB T6V 0B4For SaleMLS ID #E4492656, Sabrina Humphrey, Royal LePage Prestige Realty. RAE
- C$239,0001 bd2 ba1.1k sqftBeaumaris On The Lk, Edmonton, AB T5X 5Y3For Sale
 MLS ID #E4495540, Abe M Othman, RE/MAX Elite. RAE
 - C$249,9001 bd2 ba1.1k sqftBeaumaris On The Lk, Edmonton, AB T5X 5Y3For Sale
 MLS ID #E4481214, Loralee Johnson, RE/MAX PREFERRED CHOICE. RAE
 - C$235,0002 bd2 ba1k sqftSt. Lawrence Court, Edmonton, AB T5M 4E1For SaleMLS ID #E4492333, Juliana M Salvador, 2% Realty Pro. RAE
- C$240,0003 bd2 ba1.1k sqftWestaway, Edmonton, AB T5T 2Z3For SaleMLS ID #E4500475, Troy Miller, Exp Realty. RAE
- C$184,9002 bd2 ba800 sqftHudson Village, Edmonton, AB T6V 1Y5For SaleMLS ID #E4491848, Pawan Badesha, Royal LePage Noralta Real Estate. RAE
- C$229,9002 bd2 ba905 sqftHenday Village, Edmonton, AB T5T 6J4For SaleMLS ID #E4495551, Cordell Schur, Real Broker. RAE
- C$230,0002 bd2 ba1.1k sqftBalmoral Court, Edmonton, AB T5T 6A2For SaleMLS ID #E4495544, Heather J Morris, MORE Real Estate. RAE
- C$245,0002 bd2 ba1.1k sqftTradition At Riverside, Edmonton, AB T6R 0H1For SaleMLS ID #E4492213, Jennifer E Murphy, RE/MAX Excellence. RAE
- C$269,9002 bd2 ba1k sqftCalifornian Meadowlark, Edmonton, AB T5R 1Y6For SaleMLS ID #E4483528, Marc S Wener, RE/MAX Excellence. RAE
- C$199,9002 bd2 ba1.1k sqftClareview Junction, Edmonton, AB T5Y 0E5For SaleMLS ID #E4498186, Brittany M Ewaskiw, Royal Lepage Arteam Realty. RAE
- C$205,0002 bd2 ba806 sqftElements at Manning, Edmonton, AB T5Y 3W2For SaleMLS ID #E4499185, Gurmeet Sandhu, Royal Lepage Arteam Realty. RAE
- C$259,9003 bd2 ba1.5k sqftPark Place South Hamptons, Edmonton, AB T6M 0J4For SaleMLS ID #E4496062, Dan Sigouin, RE/MAX Real Estate. RAE
- C$231,0002 bd2 ba979 sqftPark Place South Terwillegar, Edmonton, AB T6R 0M1For SaleMLS ID #E4497074, Dragic Janjic, REMAX River City. RAE
- C$219,9001 bd2 ba1.1k sqftTradition At Southbrook The, Edmonton, AB T6W 1T7For SaleMLS ID #E4500361, Martin Zhang, MaxWell Polaris. RAE
- C$249,9004 bd3 ba1k sqftSifton Park Ravine, Edmonton, AB T5A 3L5For SaleMLS ID #E4498627, Nicole U McLennon, MaxWell Polaris. RAE
- C$170,0002 bd2 ba1k sqftPark Place (Eaux Claires), Edmonton, AB T5Z 3V3For SaleMLS ID #E4484527, Jonathan A Lusok, Liv Real Estate. RAE
- C$219,9993 bd2 ba1.2k sqftVillage On The Green, Edmonton, AB T5A 1H2For SaleMLS ID #E4498143, Ryan Mracek, Keylo.ca. RAE
- C$222,0002 bd2 ba1k sqftWestcliffe Arms, Edmonton, AB T5K 2E5For SaleMLS ID #E4494623, Kimberly Ouellette, Schmidt Realty Group Inc. RAE
