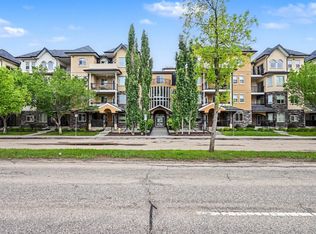
Sunny 2-bedroom top-floor end unit with two titled parking stalls. This open-concept home is in fantastic condition with modern upgrades throughout. Bedrooms are thoughtfully positioned on opposite sides for added privacy, with two stylishly renovated bathrooms. The primary suite features double closets, a double shower, and a private balcony perfect for morning sun. Durable laminate flooring throughout—no carpet—paired with in-floor heating for a clean, dust-free environment. The spacious living room is anchored by a cozy corner gas fireplace. The dining area opens to a second balcony, ideal for entertaining. The kitchen offers repainted cabinetry in modern tones, tiled backsplash, stainless steel appliances, a pantry, and a large island for prep or casual dining. Enjoy amenities including a fitness room, meeting space, and car wash. Close to Meadowlark Mall, transit, and all services.
For sale
C$269,900
8931 156th St NW #306, Edmonton, AB T5R 1Y6
2beds
1,033sqft
Apartment, Lowrise Apartment
Built in 2007
-- sqft lot
$-- Zestimate®
C$261/sqft
C$-- HOA
What's special
Open-concept homeModern upgrades throughoutTwo stylishly renovated bathroomsDouble showerDurable laminate flooring throughoutIn-floor heatingCozy corner gas fireplace
- 91 days |
- 17 |
- 0 |
Zillow last checked:
Listing updated:
Listed by:
Marc S Wener,
RE/MAX Excellence
Source: RAE,MLS®#: E4483528
Facts & features
Interior
Bedrooms & bathrooms
- Bedrooms: 2
- Bathrooms: 2
- Full bathrooms: 2
Primary bedroom
- Level: Main
Heating
- In Floor Heat System, Water
Cooling
- Air Conditioner
Appliances
- Included: Dishwasher-Built-In, Dryer, Microwave Hood Fan, Refrigerator, Electric Stove, Washer
Features
- No Animal Home, No Smoking Home
- Flooring: Laminate Flooring
- Windows: Window Coverings
- Basement: None, No Basement
Interior area
- Total structure area: 1,033
- Total interior livable area: 1,033 sqft
Property
Parking
- Total spaces: 2
- Parking features: Heated Garage, Stall, Underground
Features
- Levels: Single Level Apartment,1
- Patio & porch: Deck
- Exterior features: Landscaped, Playground Nearby
Lot
- Size: 825 Square Feet
- Features: Landscaped, Playground Nearby, Near Public Transit, Shopping Nearby, Public Transportation
Construction
Type & style
- Home type: Apartment
- Property subtype: Apartment, Lowrise Apartment
- Attached to another structure: Yes
Materials
- Foundation: Concrete Perimeter
- Roof: Asphalt
Condition
- Year built: 2007
Community & HOA
Community
- Features: Deck, No Animal Home, No Smoking Home
HOA
- Has HOA: Yes
- Amenities included: Recreation Facility
- Services included: Amenities w/Condo, Exterior Maintenance, Insur. for Common Areas, Landscape/Snow Removal, Professional Management, Reserve Fund Contribution, Water/Sewer
Location
- Region: Edmonton
Financial & listing details
- Price per square foot: C$261/sqft
- Date on market: 4/22/2026
- Ownership: Private
Marc S Wener
Marc S Wener
By pressing Contact Agent, you agree that the real estate professional identified above may call/text you about your search, which may involve use of automated means and pre-recorded/artificial voices. You don't need to consent as a condition of buying any property, goods, or services. Message/data rates may apply. You also agree to our Terms of Use. Zillow does not endorse any real estate professionals. We may share information about your recent and future site activity with your agent to help them understand what you're looking for in a home.
Price history
Price history is unavailable.
Public tax history
Tax history is unavailable.
Climate risks
Neighborhood: Jasper Park
Nearby schools
GreatSchools rating
No schools nearby
We couldn't find any schools near this home.
- C$175,0002 bd1 ba769 sqft8931 156th St NW #309, Edmonton, AB T5R1Y6For Sale

- C$200,0002 bd2 ba1k sqft8931 156th St NW #120, Edmonton, AB T5R1Y6For Sale
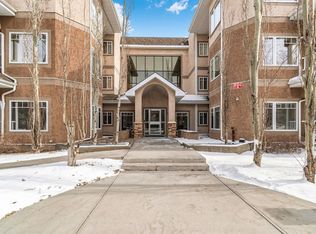
- C$210,0002 bd2 ba1.1k sqft8931 156th St NW #101, Edmonton, AB T5R1Y6For Sale
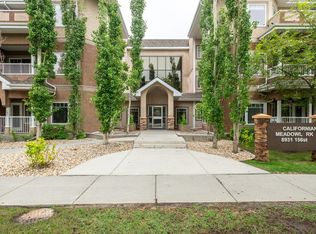
- C$--2 bd2 ba1.1k sqft8942 156th St NW #109, Edmonton, AB T5R5Z5Off Market
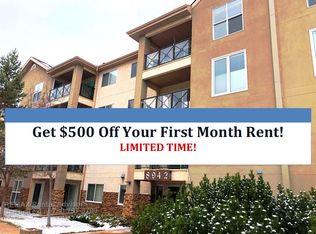
- C$299,9003 bd2 ba1.3k sqft8942 156th St NW #312, Edmonton, AB T5R5Z5For Sale
- C$180,0001 bd1 ba863 sqft8912 156th St NW #413, Edmonton, AB T5R5Z2For Sale
- C$170,0001 bd1 ba785 sqft8912 156th St NW #309, Edmonton, AB T5R5Z2For Sale
- C$299,9002 bd2 ba1.1k sqft8912 156th St NW #102, Edmonton, AB T5R5Z2For Sale
Similar homes
- C$274,9002 bd2 ba878 sqftJade Condominiums, Edmonton, AB T5T 7J4For Sale
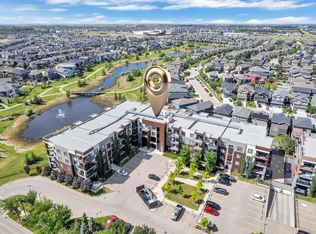 MLS ID #E4498452, Gopi Krishna Bollimuntha, Nationwide Realty Corp. RAE
 - C$275,9002 bd2 ba1.1k sqftCalifornian Parkland, Edmonton, AB T5T 3X4For Sale
 MLS ID #E4497980, Anne E Fry, RE/MAX Excellence. RAE
 - C$279,9002 bd2 ba989 sqftTraditions, Edmonton, AB T5K 1T8For Sale
 MLS ID #E4495327, Dave A Woolger, MaxWell Progressive. RAE
 - C$269,9002 bd2 ba868 sqftMadison On Whyte, Edmonton, AB T6C 0Z1For Sale
 MLS ID #E4493622, Monte P Gannon, Century 21 Masters. RAE
 - C$224,9002 bd2 ba992 sqftWolf Willow Manor, Edmonton, AB T5T 6H9For SaleMLS ID #E4497660, Neil C Rouse, RE/MAX Professionals. RAE
- C$293,9002 bd2 ba1k sqftCalifornian Parkland, Edmonton, AB T5T 3X6For SaleMLS ID #E4495679, Angela N Deblois, Exp Realty. RAE
- C$254,9002 bd2 ba959 sqftParliament Plaza, Edmonton, AB T5K 0Z7For SaleMLS ID #E4480579, Caralee Krupa, Real Broker. RAE
- C$229,9002 bd2 ba905 sqftHenday Village, Edmonton, AB T5T 6J4For SaleMLS ID #E4495551, Cordell Schur, Real Broker. RAE
- C$209,0002 bd2 ba947 sqftHenday Village, Edmonton, AB T5T 6J4For SaleMLS ID #E4489955, Carrine M Kowalchuk, MaxWell Challenge Realty. RAE
- C$235,0002 bd2 ba1k sqftPalisades Park Villas, Edmonton, AB T6V 1X1For SaleMLS ID #E4498116, Leah Duvall, Century 21 All Stars Realty Ltd. RAE
- C$287,0002 bd2 ba771 sqftWindermere Waters, Edmonton, AB T6W 2J3For SaleMLS ID #E4489357, Tim Jeong, REMAX River City. RAE
- C$249,5002 bd2 ba903 sqftIon In Ambleside, Edmonton, AB T6W 0R2For SaleMLS ID #E4490343, Marlise Alves, Real Broker. RAE
- C$319,9002 bd2 ba1k sqftCosmopolitan The, Edmonton, AB T5K 2W7For SaleMLS ID #E4491691, Cody C LeClair, REMAX River City. RAE
- C$234,0002 bd2 ba1.1k sqftTime Square, Edmonton, AB T5H 0B8For SaleMLS ID #E4478619, Anna Trojanowicz, Century 21 All Stars Realty Ltd. RAE
- C$239,9002 bd2 ba1k sqftSouthview Court, Edmonton, AB T6H 0R5For SaleMLS ID #E4488617, Rob W Coble, RE/MAX Elite. RAE
- C$259,0002 bd2 ba1k sqftCalifornian Casa, Edmonton, AB T6J 7J3For SaleMLS ID #E4486834, Jamie E Oh, MaxWell Devonshire Realty. RAE
- C$212,8002 bd2 ba946 sqftMarquee At Terra Losa, Edmonton, AB T5T 0W8For SaleMLS ID #E4491126, Darlene Strang, RE/MAX Real Estate. RAE
- C$259,9002 bd2 ba1k sqftCrossroads of Rutherford, Edmonton, AB T6W 2K6For SaleMLS ID #E4486564, Ch Tahir Masud, Homes & Gardens Real Estate Limited. RAE
- C$231,0002 bd2 ba979 sqftPark Place South Terwillegar, Edmonton, AB T6R 0M1For SaleMLS ID #E4497074, Dragic Janjic, REMAX River City. RAE
- C$225,0002 bd2 ba906 sqftFaculty Court, Edmonton, AB T6G 2V7For SaleMLS ID #E4474634, Erin Wagstaff, Exp Realty. RAE
