Welcome home to this modern, 2 bedroom 2 bathroom 947 sq.ft. OPEN CONCEPT END UNIT in The Marquee at Terra Losa conveniently located close to shopping, schools, parks & transportation. This spacious, bright condo features a Chef's kitchen with espresso color cabinetry, stainless steel appliances & a raised eating bar. The living area has a corner gas fireplace with access to the WRAP-AROUND BALCONY with SOUTH & EAST exposures & a gas BBQ outlet. The bedrooms are on opposite ends of the living room to offer privacy. The spacious primary suite has a walk through closet to the 3 piece ensuite with a walk-in shower. The main 4 piece bathroom has a soaker tub. Laminate flooring throughout. Included is the fridge, stove, dishwasher & microwave (brand new), INSUITE WASHER & DRYER, window coverings & A/C. Also included are TWO TITLED PARKING (1 underground with a storage cage & 1 surface energized stall). A well maintained building with a fitness & social room + visitor parking. Pet friendly.
For sale
C$185,000
17415 99th Ave NW #121, Edmonton, AB T5T 0W8
2beds
946sqft
Apartment, Lowrise Apartment
Built in 2006
-- sqft lot
$-- Zestimate®
C$195/sqft
C$-- HOA
What's special
- 8 days |
- 19 |
- 1 |
Zillow last checked:
Listing updated:
Listed by:
Darlene Strang,
RE/MAX Real Estate,
Alexander R Cote,
RE/MAX Real Estate
Source: RAE,MLS®#: E4500789
Facts & features
Interior
Bedrooms & bathrooms
- Bedrooms: 2
- Bathrooms: 2
- Full bathrooms: 2
Primary bedroom
- Level: Main
Heating
- Fan Coil, Natural Gas
Cooling
- Air Conditioner, Air Conditioning-Central
Appliances
- Included: Dishwasher-Built-In, Dryer, Microwave Hood Fan, Refrigerator, Electric Stove, Washer
Features
- Storage
- Flooring: Laminate Flooring
- Windows: Window Coverings
- Basement: None, No Basement
- Fireplace features: Gas
Interior area
- Total structure area: 946
- Total interior livable area: 946.69 sqft
Property
Parking
- Total spaces: 2
- Parking features: Stall, Underground, Guest, Parking-Visitor
Features
- Levels: Single Level Apartment,1
- Patio & porch: Deck
Lot
- Features: Near Public Transit, Schools, Shopping Nearby, Public Transportation
Construction
Type & style
- Home type: Apartment
- Property subtype: Apartment, Lowrise Apartment
- Attached to another structure: Yes
Materials
- Foundation: Concrete Perimeter
- Roof: Asphalt
Condition
- Year built: 2006
Community & HOA
Community
- Features: Deck, Fitness Center, Social Rooms, Storage-In-Suite, Natural Gas BBQ Hookup, Exercise Room
- Security: Secured Garage/Parking, Security Door, Secured Parking
HOA
- Has HOA: Yes
- Services included: Amenities w/Condo, Exterior Maintenance, Heat, Insur. for Common Areas, Janitorial Common Areas, Landscape/Snow Removal, Parking, Professional Management, Reserve Fund Contribution, Utilities Common Areas, Water/Sewer
Location
- Region: Edmonton
Financial & listing details
- Price per square foot: C$195/sqft
- Date on market: 7/26/2026
- Ownership: Private
Darlene Strang
Darlene Strang
By pressing Contact Agent, you agree that the real estate professional identified above may call/text you about your search, which may involve use of automated means and pre-recorded/artificial voices. You don't need to consent as a condition of buying any property, goods, or services. Message/data rates may apply. You also agree to our Terms of Use. Zillow does not endorse any real estate professionals. We may share information about your recent and future site activity with your agent to help them understand what you're looking for in a home.
Price history
Price history is unavailable.
Public tax history
Tax history is unavailable.
Climate risks
Neighborhood: West Jasper Place
Nearby schools
GreatSchools rating
No schools nearby
We couldn't find any schools near this home.
- C$224,9992 bd2 ba1k sqft17407 99th Ave NW #203, Edmonton, AB T5T0W7For Sale

- C$235,0002 bd2 ba947 sqft9760 174th St NW #203, Edmonton, AB T5T6J4For Sale
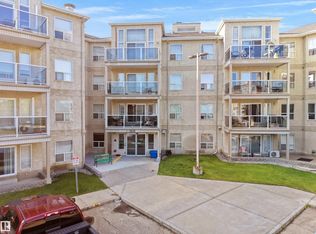
- C$--2 bd2 ba989 sqft17447 98a Ave NW #241, Edmonton, AB T5T6M4Off Market
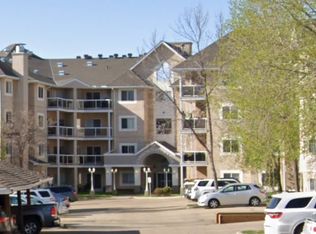
- C$204,9002 bd2 ba969 sqft9760 174th St NW #412, Edmonton, AB T5T6J4For Sale

- C$228,0003 bd2 ba1.2k sqft17447 98a Ave NW #329, Edmonton, AB T5T6M4For Sale
- C$190,0002 bd2 ba944 sqft9760 174th St NW #201, Edmonton, AB T5T6J4For Sale
- C$425,0003 bd3 ba1.4k sqft9731 174th St NW #7, Edmonton, AB T5T6G4For Sale
- C$168,9002 bd2 ba911 sqft17467 98a Ave NW #213, Edmonton, AB T5T6E9For Sale
Similar homes
- C$149,9002 bd2 ba858 sqftCarrington Place_LaPerle, Edmonton, AB T5T 5Z2For Sale
 MLS ID #E4500334, Marty J Weishaupt, Royal LePage Noralta Real Estate. RAE
 - C$184,9002 bd2 ba749 sqftElements At Windermere, Edmonton, AB T6W 2P2For Sale
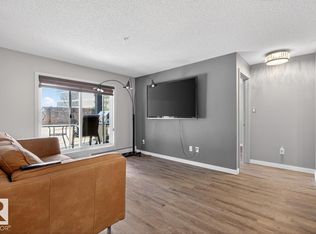 MLS ID #E4498830, Mark Clericuzio, The Foundry Real Estate Company Ltd. RAE
 - C$178,8002 bd2 ba827 sqftGrange Pointe, Edmonton, AB T5T 6X9For Sale
 MLS ID #E4486302, Janeen Tinker, MaxWell Devonshire Realty. RAE
 - C$189,9002 bd2 ba1k sqftGrande Whitemud Oaks, Edmonton, AB T6R 3A3For Sale
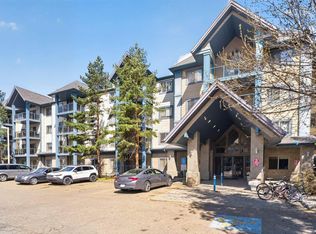 MLS ID #E4498967, Brandon M Lai, RE/MAX Elite. RAE
 - C$189,9002 bd2 ba846 sqftTradition At Southbrook The, Edmonton, AB T6W 1T7For SaleMLS ID #E4500693, Mansi Aggarwal, Century 21 Quantum Realty. RAE
- C$175,0002 bd2 ba758 sqftHeritage Valley Station, Edmonton, AB T6W 3L6For SaleMLS ID #E4501249, Paul S Lamba, MaxWell Polaris. RAE
- C$189,9002 bd2 ba745 sqftWindermere Village, Edmonton, AB T6W 2C3For SaleMLS ID #E4492360, Tanya R Wold, Tactic Realty. RAE
- C$184,9002 bd2 ba828 sqftPark Place (Ellerslie), Edmonton, AB T6X 1J9For SaleMLS ID #E4500618, Chris Squires, Realty Unleashed Inc. RAE
- C$185,0002 bd2 ba752 sqftElements At Albany, Edmonton, AB T6V 0L1For SaleMLS ID #E4495381, Sergio Maione, RE/MAX Elite. RAE
- C$195,0002 bd2 ba831 sqftPark Place Terwillegar Terrace, Edmonton, AB T6R 0N2For SaleMLS ID #E4487566, Mike Sheret, REMAX River City. RAE
- C$189,9002 bd2 ba759 sqftInfusion, Edmonton, AB T6W 0J4For SaleMLS ID #E4487140, Paul D Gravelle, MaxWell Progressive. RAE
- C$185,0002 bd2 ba715 sqftElements At Windermere, Edmonton, AB T6W 2P2For SaleMLS ID #E4477160, Jamie Lance, Exp Realty. RAE
- C$199,9002 bd2 ba866 sqftPark Place Terwillegar Terrace, Edmonton, AB T6R 0N3For SaleMLS ID #E4490265, Jogy Mathew, MaxWell Devonshire Realty. RAE
- C$199,9002 bd2 ba797 sqftWindermere Village, Edmonton, AB T6W 2C3For SaleMLS ID #E4494552, . Daljeet Singh, Nationwide Realty Corp. RAE
- C$199,9902 bd2 ba1k sqftPark Place Terwillegar Terrace, Edmonton, AB T6R 0N3For SaleMLS ID #E4484184, . Armanpreet Singh, LPT Realty. RAE
- C$199,9002 bd2 ba789 sqftElements at Willowhaven, Edmonton, AB T6X 2A8For SaleMLS ID #E4501047, Kalpeshkumar Vankar, MaxWell Polaris. RAE
- C$208,8002 bd2 ba906 sqftElements At Windermere, Edmonton, AB T6W 2P2For SaleMLS ID #E4497144, Keith Halabi, Real Broker. RAE
- C$188,9002 bd2 ba856 sqftMacewan Gardens II, Edmonton, AB T6W 0C4For SaleMLS ID #E4488969, Delaney Robitaille, Exp Realty. RAE
- C$165,0002 bd2 ba825 sqftSkyview Landing, Edmonton, AB T6V 0B2For SaleMLS ID #E4490198, Michael Medos, Exp Realty. RAE
- C$194,9002 bd2 ba896 sqftMacewan Gardens, Edmonton, AB T6W 0C5For SaleMLS ID #E4497129, Wendy L Theberge, RE/MAX Elite. RAE
