Welcome to this beautiful 1,411 sq. ft. adult-living (18+) half-duplex bungalow in exclusive Terra Losa Estates. Tucked away in a quiet, secluded spot yet close to all amenities, this home offers great living space, low-maintenance appeal & Central AC. The main floor features an open-concept layout with vaulted ceilings and hardwood flooring flowing from the entrance through the living & dining areas into the kitchen and family room. The kitchen offers plenty of cabinetry and a large island, with patio doors leading to a huge sun-filled deck. The generous primary bedroom includes walk-through closets on both sides and a 4-piece ensuite with separate shower plus Safe Step walk-in tub. Main-floor laundry is conveniently paired with a 2-piece bathroom. The fully developed basement includes a second living/media room with wet bar, two additional bedrooms, a full 4-piece bathroom, and ample storage. Upgrades include a newer furnace, H2O tank, water softener system, and stair lift for mobility assistance.
For sale
C$425,000
9731 174th St NW #7, Edmonton, AB T5T 6G4
3beds
1,411sqft
Duplex, Half Duplex
Built in 1997
-- sqft lot
$-- Zestimate®
C$301/sqft
C$-- HOA
What's special
Quiet secluded spotGreat living spaceCentral acOpen-concept layoutVaulted ceilingsHardwood flooringHuge sun-filled deck
- 37 days |
- 29 |
- 2 |
Zillow last checked:
Listing updated:
Listed by:
Brad Warkentin,
Century 21 All Stars Realty Ltd
Source: RAE,MLS®#: E4494220
Facts & features
Interior
Bedrooms & bathrooms
- Bedrooms: 3
- Bathrooms: 3
- Full bathrooms: 2
- 1/2 bathrooms: 1
Primary bedroom
- Level: Main
Family room
- Level: Lower
Heating
- Forced Air-1, Natural Gas
Cooling
- Air Conditioner, Air Conditioning-Central
Appliances
- Included: Dishwasher-Built-In, Dryer, Refrigerator, Electric Stove, Washer
Features
- Flooring: Carpet, Hardwood
- Basement: Full, Finished
Interior area
- Total structure area: 1,411
- Total interior livable area: 1,411 sqft
Video & virtual tour
Property
Parking
- Total spaces: 4
- Parking features: Double Garage Attached, Garage Control, Garage Opener
- Attached garage spaces: 2
Features
- Levels: 2
- Patio & porch: Deck, Front Porch
- Exterior features: Landscaped, Private Setting
- Pool features: Community, Public Swimming Pool
- Fencing: Fenced
Lot
- Size: 4,620 Square Feet
- Features: Flat Site, Landscaped, Private, Near Public Transit, Shopping Nearby, Public Transportation
Details
- Additional structures: Gazebo
Construction
Type & style
- Home type: MultiFamily
- Architectural style: Bungalow
- Property subtype: Duplex, Half Duplex
- Attached to another structure: Yes
Materials
- Foundation: Concrete Perimeter
- Roof: Asphalt
Condition
- Year built: 1997
Community & HOA
Community
- Features: Deck, Front Porch, Gazebo
- Senior community: Yes
HOA
- Has HOA: Yes
- Services included: Exterior Maintenance, Landscape/Snow Removal, Professional Management, Reserve Fund Contribution
Location
- Region: Edmonton
Financial & listing details
- Price per square foot: C$301/sqft
- Date on market: 6/18/2026
- Ownership: Private
Brad Warkentin
Brad Warkentin
By pressing Contact Agent, you agree that the real estate professional identified above may call/text you about your search, which may involve use of automated means and pre-recorded/artificial voices. You don't need to consent as a condition of buying any property, goods, or services. Message/data rates may apply. You also agree to our Terms of Use. Zillow does not endorse any real estate professionals. We may share information about your recent and future site activity with your agent to help them understand what you're looking for in a home.
Price history
Price history is unavailable.
Public tax history
Tax history is unavailable.
Climate risks
Neighborhood: West Jasper Place
Nearby schools
GreatSchools rating
No schools nearby
We couldn't find any schools near this home.
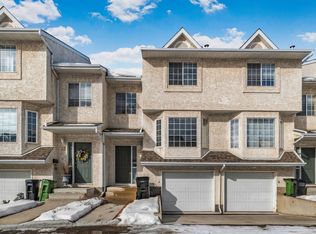
- C$338,5002 bd3 ba1.4k sqft9703 174th St NW #22, Edmonton, AB T5T6C5For Sale
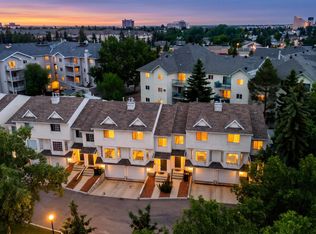
- C$318,0002 bd3 ba1.4k sqft9703 174th St NW #3, Edmonton, AB T5T6C5For Sale
- C$209,0002 bd2 ba947 sqft9704 174th St NW #331, Edmonton, AB T5T6J4For Sale

- C$109,9001 bd1 ba666 sqft9619 174th St NW #111, Edmonton, AB T5T6C6For Sale

- C$193,0003 bd2 ba976 sqft9619 174th St NW #208, Edmonton, AB T5T6C6For Sale
- C$204,9002 bd2 ba969 sqft9760 174th St NW #412, Edmonton, AB T5T6J4For Sale
- C$235,0002 bd2 ba947 sqft9760 174th St NW #203, Edmonton, AB T5T6J4For Sale
- C$212,8002 bd2 ba946 sqft17415 99th Ave NW #121, Edmonton, AB T5T0W8For Sale
Similar homes
- C$370,0003 bd3 ba1.2k sqftVillage Terra Losa, Edmonton, AB T5T 6B8For Sale
 MLS ID #E4491922, Kelly N Rissling, RE/MAX Real Estate. RAE
 - C$405,0004 bd2 ba990 sqft7422 188th St NW, Edmonton, AB T5T 5J7For Sale
 MLS ID #E4500449, Maroun Estephan, RE/MAX Excellence. RAE
 - C$340,0003 bd3 ba1.3k sqftTudor Square, Edmonton, AB T5T 6C2For Sale
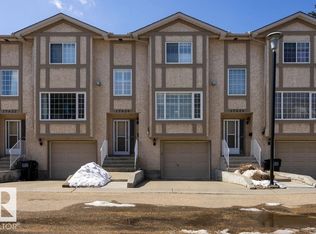 MLS ID #E4485029, Oksana Liva, REMAX River City. RAE
 - C$475,9003 bd3 ba1.4k sqft9923 190th St NW, Edmonton, AB T5T 3X2For Sale
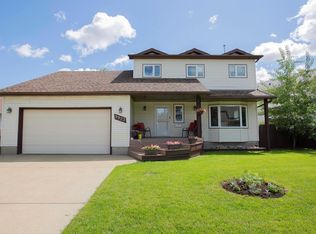 MLS ID #E4497967, Rob Smashnuk, Coldwell Banker Mountain Central. RAE
 - C$489,5004 bd3 ba1.3k sqft18315 86th Ave NW, Edmonton, AB T5T 1J2For SaleMLS ID #E4498044, Nicole J Cooper, Royal LePage Noralta Real Estate. RAE
- C$484,9003 bd3 ba1.3k sqftSummit, Edmonton, AB T6R 2J6For SaleMLS ID #E4485543, Gerry R Wilson, Homelife Guaranteed Realty. RAE
- C$474,9002 bd3 ba1.2k sqftRiverside Common, Edmonton, AB T6R 2P8For SaleMLS ID #E4495604, Jean A Sills, MaxWell Challenge Realty. RAE
- C$264,9003 bd3 ba1.2k sqftLa Privada, Edmonton, AB T5T 5Z3For SaleMLS ID #E4484735, Moe Charara, Royal Lepage Arteam Realty. RAE
- C$415,0003 bd2 ba1.1k sqft2050 Tanner Wynd NW, Edmonton, AB T6R 2R4For SaleMLS ID #E4498271, Mary Bark, REMAX River City. RAE
- C$474,9004 bd2 ba1k sqft15922 92nd Ave NW, Edmonton, AB T5R 5C6For SaleMLS ID #E4497025, Raymond C Corbiere, Royal LePage Noralta Real Estate. RAE
- C$420,0002 bd4 ba1k sqft12248 16th Ave SW, Edmonton, AB T6W 1L7For SaleMLS ID #E4498251, Theresa Piorkowski, Rite Realty. RAE
- C$464,8004 bd4 ba1.4k sqft6824 Evans Wynd NW, Edmonton, AB T6M 0T3For SaleMLS ID #E4497806, Jasmin Miskolczi, Century 21 Quantum Realty. RAE
- C$565,0003 bd3 ba2k sqft125 Dechene Rd NW, Edmonton, AB T6M 2N1For SaleMLS ID #E4500010, Lyndon A Sommert, Exp Realty. RAE
- C$399,9993 bd3 ba1k sqft18 Hillcrest Ct, Spruce Grove, AB T7X 4A8For SaleMLS ID #E4495323, Roger V Hawryluk, RE/MAX PREFERRED CHOICE. RAE
- C$345,9003 bd2 ba1k sqftGentry Lane, Saint Albert, AB T8N 0W9For SaleMLS ID #E4499653, Mike Racich, Exp Realty. RAE
- C$399,9003 bd2 ba1.2k sqft14612 117a St NW, Edmonton, AB T5X 1K2For SaleMLS ID #E4495110, Oksana Liva, REMAX River City. RAE
- C$519,9004 bd3 ba1.8k sqft10502 158th St NW, Edmonton, AB T5P 2Y6For SaleMLS ID #E4487141, Marc A McMahon, The Foundry Real Estate Company Ltd. RAE
- C$539,0004 bd4 ba1.6k sqft10728 71st Ave NW, Edmonton, AB T6E 0X6For SaleMLS ID #E4494359, David H Luong, Exp Realty. RAE
- C$299,9003 bd2 ba1.3k sqftThe Renaissance (Meadowlark Park_EDM), Edmonton, AB T5R 5Z5For SaleMLS ID #E4498335, Robert J Leishman, RE/MAX Excellence. RAE
- C$359,0004 bd3 ba1.2k sqftHeritage Villas (Ermineskin), Edmonton, AB T6J 6N5For SaleMLS ID #E4497630, Gregory Browning, Royal LePage Noralta Real Estate. RAE
