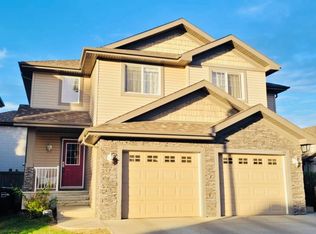
WELCOME HOME to Village Terra Losa. Fabulous small complex close to West Edmonton Senior Centre, West Edmonton Mall, numerous shopping centres, Bus routes and more. Easy walkable area with a lake across the street and a Lighted park 2 blocks away. The village is tucked away making it feel very safe and private. This spacious desirable and open phase 2 layout is backing onto green space. This location is very quiet, away from the busy traffic areas. Pets are allowed with board approval. Small dog friendly, Self Managed with reasonable Fees. This meticulously maintained 1242 Sq Ft End Unit has Vaulted ceilings, bright interior with ample large windows, Gas Fireplace, Hardwood, carpet and heated tile floors. Complete with 3 bedrooms (2+1), 3 Bathrooms, main floor Laundry room and a fully finished basement with cold room. Principal bedroom has a large Ensuite Bath and a nice walk-in closet. The nook is larger than most with matching built in Pantry cabinetry. West Facing covered deck and a front Patio
For sale
C$370,000
9718 176th St NW #49, Edmonton, AB T5T 6B8
3beds
1,242sqft
Duplex, Half Duplex
Built in 1996
-- sqft lot
$-- Zestimate®
C$298/sqft
C$-- HOA
What's special
Backing onto green spaceVaulted ceilingsGas fireplaceHeated tile floorsMain floor laundry roomNice walk-in closetWest facing covered deck
- 52 days |
- 28 |
- 0 |
Zillow last checked:
Listing updated:
Listed by:
Kelly N Rissling,
RE/MAX Real Estate
Source: RAE,MLS®#: E4491922
Facts & features
Interior
Bedrooms & bathrooms
- Bedrooms: 3
- Bathrooms: 3
- Full bathrooms: 3
Primary bedroom
- Level: Main
Family room
- Level: Basement
Heating
- Forced Air-1, Natural Gas
Cooling
- Fan-Ceiling
Appliances
- Included: Dishwasher-Built-In, Dryer, Freezer, Microwave Hood Fan, Refrigerator, Electric Stove, Washer, Gas Water Heater
Features
- No Animal Home, No Smoking Home, Storage, Vaulted Ceiling(s)
- Flooring: Ceramic Tile, Hardwood, Linoleum
- Windows: Window Coverings, Vinyl Windows
- Basement: Full, Finished
- Fireplace features: Gas
Interior area
- Total structure area: 1,242
- Total interior livable area: 1,242 sqft
Property
Parking
- Total spaces: 2
- Parking features: Single Garage Attached, Guest, Parking-Visitor, Garage Control, Garage Opener
- Attached garage spaces: 1
Features
- Levels: 2
- Patio & porch: Deck, Patio
- Exterior features: Landscaped, Low Maintenance Landscape, Playground Nearby
Lot
- Size: 4,603 Square Feet
- Features: Landscaped, Low Maintenance Landscape, Park/Reserve, Playground Nearby, Near Public Transit, Shopping Nearby, Public Transportation, Sprinkler Sys-Underground
Construction
Type & style
- Home type: MultiFamily
- Architectural style: Bungalow
- Property subtype: Duplex, Half Duplex
- Attached to another structure: Yes
Materials
- Foundation: Concrete Perimeter
- Roof: Asphalt
Condition
- Year built: 1996
Community & HOA
Community
- Features: Deck, Hot Water Natural Gas, No Animal Home, No Smoking Home, Patio, Sprinkler Sys-Underground, Storage-In-Suite, Vaulted Ceiling
- Security: Smoke Detector(s), Detectors Smoke
- Senior community: Yes
HOA
- Has HOA: Yes
- Services included: Exterior Maintenance, Insur. for Common Areas, Landscape/Snow Removal, Reserve Fund Contribution, Utilities Common Areas, Self Managed
Location
- Region: Edmonton
Financial & listing details
- Price per square foot: C$298/sqft
- Date on market: 6/5/2026
- Ownership: Private
Kelly N Rissling
Kelly N Rissling
By pressing Contact Agent, you agree that the real estate professional identified above may call/text you about your search, which may involve use of automated means and pre-recorded/artificial voices. You don't need to consent as a condition of buying any property, goods, or services. Message/data rates may apply. You also agree to our Terms of Use. Zillow does not endorse any real estate professionals. We may share information about your recent and future site activity with your agent to help them understand what you're looking for in a home.
Price history
Price history is unavailable.
Public tax history
Tax history is unavailable.
Climate risks
Neighborhood: West Jasper Place
Nearby schools
GreatSchools rating
No schools nearby
We couldn't find any schools near this home.
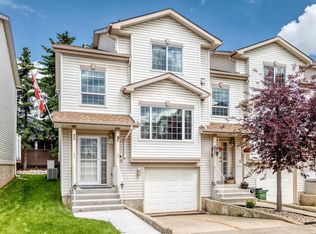
- C$329,9003 bd3 ba1.4k sqft9630 176th St NW #51, Edmonton, AB T5T6E1For Sale
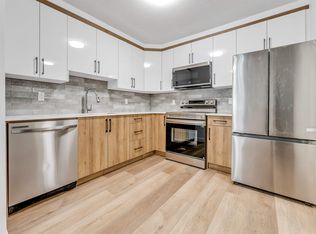
- C$218,9002 bd2 ba893 sqft9760 176th St NW #107, Edmonton, AB T5T5Z5For Sale
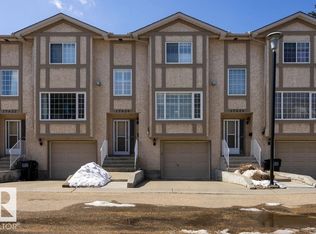
- C$340,0003 bd3 ba1.3k sqft17624 96th Ave NW, Edmonton, AB T5T6C2For Sale
- C$335,0003 bd3 ba1.3k sqft17610 96th Ave NW, Edmonton, AB T5T6C2For Sale

- C$182,8001 bd1 ba630 sqft17511 98a Ave NW #404, Edmonton, AB T5T6A2For Sale
- C$250,0002 bd2 ba1.1k sqft17511 98a Ave NW #105, Edmonton, AB T5T6A2For Sale
- C$--2 bd2 ba892 sqft17467 98a Ave NW #413, Edmonton, AB T5T6E9Off Market
- C$158,8883 bd2 ba1k sqft17467 98a Ave NW #201, Edmonton, AB T5T6E9For Sale
Similar homes
- C$385,0003 bd3 ba1.1k sqft21207 90th Ave NW, Edmonton, AB T5T 6Z1For Sale
 MLS ID #E4495351, Nateeva Sewell, Sterling Real Estate. RAE
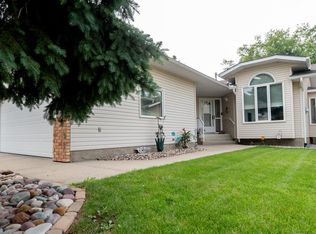
 - C$374,9002 bd2 ba1.2k sqftHeritage Villas (Ermineskin), Edmonton, AB T6J 6M3For Sale
 MLS ID #E4500190, Alanna Cannell, NOW Real Estate Group. RAE
 - C$424,9004 bd2 ba873 sqft18126 98th Ave NW, Edmonton, AB T5T 3H6For Sale
 MLS ID #E4496560, Gisella Rullo, Century 21 Leading. RAE
 - C$349,9003 bd3 ba1.2k sqftWesthill on Whitemud Oaks, Edmonton, AB T6R 0R3For Sale
 MLS ID #E4483980, Gillian R Kirkland, NOW Real Estate Group. RAE
 - C$359,0004 bd3 ba1.2k sqftHeritage Villas (Ermineskin), Edmonton, AB T6J 6N5For SaleMLS ID #E4497630, Gregory Browning, Royal LePage Noralta Real Estate. RAE
- C$345,9003 bd2 ba1k sqftGentry Lane, Saint Albert, AB T8N 0W9For SaleMLS ID #E4499653, Mike Racich, Exp Realty. RAE
- C$475,9003 bd3 ba1.4k sqft9923 190th St NW, Edmonton, AB T5T 3X2For SaleMLS ID #E4497967, Rob Smashnuk, Coldwell Banker Mountain Central. RAE
- C$338,0003 bd2 ba1k sqftHorizon South, Edmonton, AB T6J 6J1For SaleMLS ID #E4492657, Sheena M Millard, MaxWell Progressive. RAE
- C$399,9004 bd4 ba1.3k sqftNo Name, Edmonton, AB T5L 0J4For SaleMLS ID #E4488498, Peshal K Bastola, Sterling Real Estate. RAE
- C$424,9004 bd3 ba1.2k sqftVillas At Riverbend, Edmonton, AB T6R 2V8For SaleMLS ID #E4495951, Bennett Geldart, RE/MAX Excellence. RAE
- C$489,5004 bd3 ba1.3k sqft18315 86th Ave NW, Edmonton, AB T5T 1J2For SaleMLS ID #E4498044, Nicole J Cooper, Royal LePage Noralta Real Estate. RAE
- C$399,9993 bd3 ba1k sqft18 Hillcrest Ct, Spruce Grove, AB T7X 4A8For SaleMLS ID #E4495323, Roger V Hawryluk, RE/MAX PREFERRED CHOICE. RAE
- C$359,9003 bd3 ba1.2k sqftCharlton Terrace, Strathcona County, AB T8H 2A9For SaleMLS ID #E4500067, Diane E Cameron, Century 21 All Stars Realty Ltd. RAE
- C$374,9004 bd3 ba1.3k sqft1612 80a St NW, Edmonton, AB T6K 4E1For SaleMLS ID #E4495828, Paul D Gravelle, MaxWell Progressive. RAE
- C$409,9003 bd3 ba1.1k sqft13204 47th St NW, Edmonton, AB T5A 3P6For SaleMLS ID #E4500184, Craig E Finnman, Royal LePage Prestige Realty. RAE
- C$420,0002 bd4 ba1k sqft12248 16th Ave SW, Edmonton, AB T6W 1L7For SaleMLS ID #E4498251, Theresa Piorkowski, Rite Realty. RAE
- C$474,9002 bd3 ba1.2k sqftRiverside Common, Edmonton, AB T6R 2P8For SaleMLS ID #E4495604, Jean A Sills, MaxWell Challenge Realty. RAE
- C$335,0002 bd3 ba1.3k sqftSunrise Village(Pollard Md), Edmonton, AB T6L 5P4For SaleMLS ID #E4495968, Zane Beddow, Exp Realty. RAE
- C$369,9002 bd2 ba1.3k sqft2927 30th St NW, Edmonton, AB T6T 1V2For SaleMLS ID #E4485169, Tammy A Booth, 2% Realty. RAE
- C$464,9003 bd2 ba1k sqft19039 47th Ave NW, Edmonton, AB T6M 2V6For SaleMLS ID #E4496912, Carolyn N Knispel, REMAX River City. RAE
