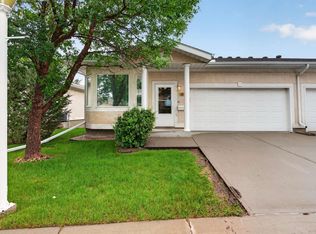
Adult living at its best! Enjoy the private cul-de-sac location with a Walk-Out Basement into a peaceful park setting! Start your day with coffee on the front south-facing spacious veranda. Lunch on the raised deck overlooking a park and 5 o'clock drinks on the patio just out the daylight basement. Natural light and privacy are compatible in this SW standout! Spacious rooms, vaulted ceilings, large windows strategically placed for your privacy. Casual and formal dining wraps the well-planned kitchen. Don't forget the Den with a 4pc ensuite -a great TV room. Your Primary Bedroom can handle the largest of furniture - never feel crowded. The lower level likes the spacious motif as well - spacious family recreation area, large 4pc bath, a second bedroom w/full-sized windows & so much incredible storage. Great parking - double garage & 2 more out. Why feel crowded now that your life is your own? Great access to both Henday & Whitemud, walk to convenience stores, church and all your new friends!
For sale
C$469,900
122 Haddow Close NW, Edmonton, AB T6R 2P8
2beds
1,229sqft
Duplex, Half Duplex
Built in 1997
-- sqft lot
$-- Zestimate®
C$382/sqft
C$-- HOA
What's special
Private cul-de-sac locationFront south-facing spacious verandaNatural lightSpacious roomsVaulted ceilingsCasual and formal diningWell-planned kitchen
- 60 days |
- 22 |
- 0 |
Zillow last checked:
Listing updated:
Listed by:
Jean A Sills,
MaxWell Challenge Realty
Source: RAE,MLS®#: E4495604
Facts & features
Interior
Bedrooms & bathrooms
- Bedrooms: 2
- Bathrooms: 3
- Full bathrooms: 3
Primary bedroom
- Level: Main
Family room
- Level: Lower
- Area: 696.87
- Dimensions: 26.1 x 26.7
Heating
- Forced Air-1, Natural Gas
Cooling
- Air Conditioner
Appliances
- Included: Dishwasher-Built-In, Dryer, Exhaust Fan, Microwave Hood Fan, Refrigerator, Washer/Dryer Stacked, Electric Stove, Washer, Gas Water Heater
Features
- No Animal Home, No Smoking Home, Vaulted Ceiling(s), Vacuum System Attachments, Vacuum Systems
- Flooring: Carpet, Laminate Flooring, Linoleum
- Windows: Vinyl Windows
- Basement: Full, Finished, Walkout Basement, Walkout Basement
- Fireplace features: Gas
Interior area
- Total structure area: 1,229
- Total interior livable area: 1,229 sqft
Video & virtual tour
Property
Parking
- Total spaces: 4
- Parking features: Double Garage Attached, Garage Control, Garage Opener
- Attached garage spaces: 2
Features
- Levels: 2
- Patio & porch: Deck, Patio
- Exterior features: Backs Onto Park/Trees, Landscaped, Exterior Walls- 2"x6"
Lot
- Size: 4,101 Square Feet
- Features: Backs Onto Park/Trees, Hillside, Landscaped, Near Public Transit, Shopping Nearby, See Remarks, Public Transportation
- Topography: Hilly
Construction
Type & style
- Home type: MultiFamily
- Architectural style: Bungalow
- Property subtype: Duplex, Half Duplex
- Attached to another structure: Yes
Materials
- Foundation: Concrete Perimeter
- Roof: Asphalt
Condition
- Year built: 1997
Community & HOA
Community
- Features: Deck, Exterior Walls- 2"x6", Hot Water Natural Gas, No Animal Home, No Smoking Home, Patio, Vaulted Ceiling, Walkout Basement
- Security: Smoke Detector(s), Secured Garage/Parking, Detectors Smoke, Secured Parking
HOA
- Has HOA: Yes
- Services included: Amenities w/Condo, Insur. for Common Areas, Landscape/Snow Removal, Professional Management, Reserve Fund Contribution, Utilities Common Areas
Location
- Region: Edmonton
Financial & listing details
- Price per square foot: C$382/sqft
- Date on market: 6/25/2026
- Ownership: Condo Property
Price history
Price history is unavailable.
Public tax history
Tax history is unavailable.
Climate risks
Neighborhood: Terwillegar Heights
Nearby schools
GreatSchools rating
No schools nearby
We couldn't find any schools near this home.
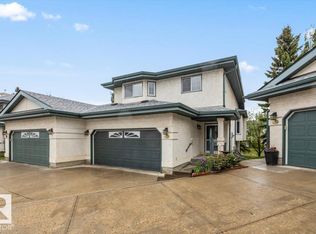
- C$449,9003 bd3 ba1.6k sqft2325 Riverbend Rd NW #9, Edmonton, AB T6R2P9For Sale
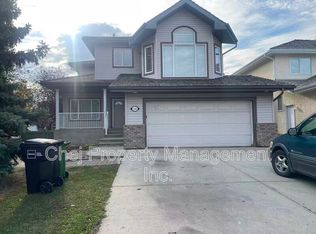
- C$--3 bd3 ba2.2k sqft336 Hunters Run NW, Edmonton, AB T6R2N9Off Market
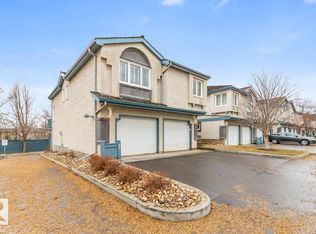
- C$484,9003 bd3 ba1.3k sqft1130 Falconer Rd NW #47, Edmonton, AB T6R2J6For Sale
- C$348,9002 bd3 ba1.4k sqft420 Hunters Grn NW #5, Edmonton, AB T6R2X3For Sale

- C$--4 bd4 ba2.9k sqft1115 Falconer Rd NW, Edmonton, AB T6R2G6Off Market
- C$479,9003 bd4 ba1.4k sqft458 Hunters Grn NW, Edmonton, AB T6R3C3For Sale
- C$329,9002 bd3 ba1.4k sqft1237 Carter Crest Rd NW #6, Edmonton, AB T6R2R2For Sale
- C$319,9002 bd2 ba1k sqft3075 Trelle Cres NW #8, Edmonton, AB T6R3V5For Sale
Similar homes
- C$484,9003 bd3 ba1.3k sqftSummit, Edmonton, AB T6R 2J6For SaleMLS ID #E4485543, Gerry R Wilson, Homelife Guaranteed Realty. RAE
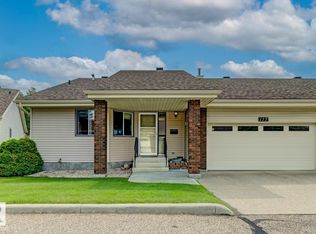
- C$475,0003 bd3 ba1.4k sqft117 Oeming Rd NW, Edmonton, AB T6R 1L9For Sale
 Century 21 Canada
 - C$435,0003 bd4 ba1.3k sqft4790 Terwillegar Cmn NW, Edmonton, AB T6R 3H7For Sale
 MLS ID #E4505083, Elizabeth W Schellenberg, RE/MAX Real Estate. RAE
 - C$410,0004 bd3 ba1.2k sqftVillas At Riverbend, Edmonton, AB T6R 2V8For Sale
 MLS ID #E4495951, Bennett Geldart, RE/MAX Excellence. RAE
 - C$495,0003 bd3 ba1.4k sqft1754 Turvey Bnd NW, Edmonton, AB T6R 2W6For SaleMLS ID #E4503159, Clara Olafson, REMAX River City. RAE
- C$400,0003 bd3 ba1.6k sqftRenaissance Whitemud Oaks, Edmonton, AB T6R 2Y9For SaleMLS ID #E4500408, Nicole Bosse, REMAX River City. RAE
- C$449,9005 bd2 ba1k sqft19040 70th Ave NW, Edmonton, AB T5T 5S7For SaleMLS ID #E4505123, Matthew Page, The Good Real Estate Company. RAE
- C$439,5003 bd3 ba1.2k sqftClassics Twin Brooks, Edmonton, AB T6J 6V6For SaleMLS ID #E4501119, Sarah LeBlanc, Exp Realty. RAE
- C$420,0002 bd4 ba1.2k sqft12248 16th Ave SW, Edmonton, AB T6W 1L7For SaleMLS ID #E4498251, Theresa Piorkowski, Rite Realty. RAE
- C$384,9002 bd3 ba1.2k sqft1867 119th St SW, Edmonton, AB T6W 1W4For SaleMLS ID #E4499111, Mark D Radloff, REMAX River City. RAE
- C$375,9003 bd3 ba1.3k sqft21207 90th Ave NW, Edmonton, AB T5T 6Z1For SaleMLS ID #E4504993, Nateeva Sewell, Sterling Real Estate. RAE
- C$599,9005 bd4 ba1.8k sqft1404 Falconer Rd NW, Edmonton, AB T6R 2E1For SaleMLS ID #E4503718, Colin M Clowater, Royal LePage Prestige Realty. RAE
- C$344,9003 bd3 ba1.3k sqftLotus Creek, Edmonton, AB T6L 6W8For SaleMLS ID #E4505386, Jennifer Anderson, Century 21 Quantum Realty. RAE
- C$339,0003 bd4 ba1.3k sqftEstates Of Upper Windermere, Edmonton, AB T6W 2B6For SaleMLS ID #E4504792, Paul E McPhail, MaxWell Progressive. RAE
- C$479,9003 bd3 ba1.3k sqft1524 Breckenridge Clos NW, Edmonton, AB T5T 6R7For SaleMLS ID #E4500934, Justin E Lafavor, MaxWell Challenge Realty. RAE
- C$489,0004 bd3 ba996 sqft18611 57th Ave NW, Edmonton, AB T6M 2A2For SaleMLS ID #E4500509, Jamie E Oh, MaxWell Devonshire Realty. RAE
- C$510,0004 bd4 ba1.8k sqft1111 176th St SW, Edmonton, AB T6W 2B7For SaleMLS ID #E4491551, Terrance J De Villa, MaxWell Devonshire Realty. RAE
- C$431,8004 bd3 ba1.2k sqft18920 78th Ave NW, Edmonton, AB T5T 5H8For SaleMLS ID #E4500645, Simon Chong, REMAX River City. RAE
- C$335,0002 bd2 ba1.1k sqftNo Name, Edmonton, AB T6H 2C3For SaleMLS ID #E4505360, Wendy Hamel, REMAX River City. RAE
- C$487,8004 bd3 ba1.2k sqft18627 62a Ave NW, Edmonton, AB T5T 2T4For SaleMLS ID #E4489440, Mani Bagga, Royal Lepage Magna. RAE
