*** Could THIS Be Lewis Estates' BEST Value? *** Dear Buyer, you've been dreaming of raising your family in one of west Edmonton's most desirable communities but your budget keeps saying "Not Yet"...Until now. Welcome to one of the BEST-priced detached homes in all of Lewis Estates! Tucked away on a quiet cul-de-sac, your new bi-level offers vaulted ceilings, formal dining, spacious kitchen with breakfast bar, and a bright rear staircase flooding the home with natural light. Primary retreat features walk-in closet & 4pc ensuite, plus 2 more bedrooms & 2 additional full baths. Fully finished basement is a perfect spot for family home theatre/games area, and features plenty of storage space. Fully fenced yard keeps kids & pets safe, while upper & lower decks are perfect for BBQs and relaxing. Central A/C keeps you cool. Double attached garage + long driveway for your truck/trailer/boat. Walk to schools, parks & Lewis Estates Golf Course. Costco, shopping, Henday & Hwy16X are all minutes away. Welcome Home!
For sale
C$479,900
1524 Breckenridge Clos NW, Edmonton, AB T5T 6R7
3beds
1,329sqft
Single Family Residence
Built in 2001
4,847 Square Feet Lot
$-- Zestimate®
C$361/sqft
C$-- HOA
What's special
Vaulted ceilingsFormal diningPlenty of storage space
- 8 days |
- 48 |
- 4 |
Zillow last checked:
Listing updated:
Listed by:
Justin E Lafavor,
MaxWell Challenge Realty
Source: RAE,MLS®#: E4500934
Facts & features
Interior
Bedrooms & bathrooms
- Bedrooms: 3
- Bathrooms: 3
- Full bathrooms: 3
Primary bedroom
- Level: Upper
Family room
- Level: Basement
Heating
- Forced Air-1, Natural Gas
Cooling
- Air Conditioner, Air Conditioning-Central
Appliances
- Included: Dishwasher-Built-In, Dryer, Microwave Hood Fan, Refrigerator, Electric Stove, Washer
Features
- Flooring: Carpet, Hardwood, Linoleum
- Basement: Full, Finished
- Fireplace features: Gas
Interior area
- Total structure area: 1,329
- Total interior livable area: 1,329 sqft
Property
Parking
- Total spaces: 2
- Parking features: Double Garage Attached, Front Drive Access, RV Access/Parking, Garage Opener
- Attached garage spaces: 2
- Has uncovered spaces: Yes
Features
- Levels: Bi-Level,3
- Patio & porch: Deck
- Exterior features: Low Maintenance Landscape, Playground Nearby
- Fencing: Fenced
Lot
- Size: 4,847 Square Feet
- Features: Cul-De-Sac, Near Golf Course, Low Maintenance Landscape, Park/Reserve, Playground Nearby, Near Public Transit, Schools, Shopping Nearby, Golf Nearby, Public Transportation
Construction
Type & style
- Home type: SingleFamily
- Property subtype: Single Family Residence
Materials
- Foundation: Concrete Perimeter
- Roof: Asphalt
Condition
- Year built: 2001
Community & HOA
Community
- Features: Deck
Location
- Region: Edmonton
Financial & listing details
- Price per square foot: C$361/sqft
- Date on market: 7/27/2026
- Ownership: Private
J
Justin E Lafavor
By pressing Contact Agent, you agree that the real estate professional identified above may call/text you about your search, which may involve use of automated means and pre-recorded/artificial voices. You don't need to consent as a condition of buying any property, goods, or services. Message/data rates may apply. You also agree to our Terms of Use. Zillow does not endorse any real estate professionals. We may share information about your recent and future site activity with your agent to help them understand what you're looking for in a home.
Price history
Price history is unavailable.
Public tax history
Tax history is unavailable.
Climate risks
Neighborhood: Lewis Farms
Nearby schools
GreatSchools rating
No schools nearby
We couldn't find any schools near this home.
- C$439,8004 bd4 ba1.3k sqft21354 87a Ave NW, Edmonton, AB T5T6T8For Sale

- C$599,8004 bd4 ba1.7k sqft8431 216th St NW, Edmonton, AB T5T4W2For Sale
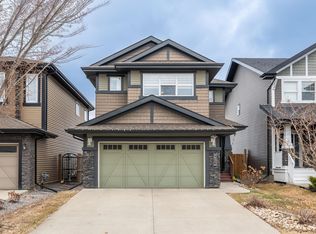
- C$610,0003 bd3 ba2.2k sqft8516 216th St NW, Edmonton, AB T5T4W2For Sale

- C$599,7023 bd3 ba1.8k sqft1381 Breckenridge Dr NW, Edmonton, AB T5T6M2For Sale
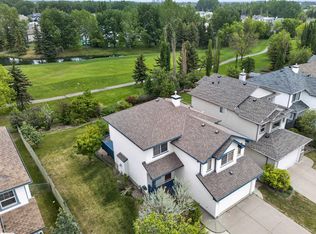
- C$449,0004 bd3 ba1.3k sqft21344 88th Ave NW, Edmonton, AB T5T6V1For Sale
- C$429,9004 bd4 ba1.3k sqft21384 88th Ave NW, Edmonton, AB T5T6V1For Sale
- C$290,5002 bd2 ba883 sqft1004 Rosenthal Blvd NW #410, Edmonton, AB T5T7C6For Sale
- C$259,0002 bd2 ba944 sqft1004 Rosenthal Blvd NW #209, Edmonton, AB T5T7C6For Sale
Similar homes
- C$599,7023 bd3 ba1.8k sqft1381 Breckenridge Dr NW, Edmonton, AB T5T 6M2For SaleMLS ID #E4491859, Scott J Macmillan, RE/MAX Elite. RAE
- C$439,8004 bd3 ba1.2k sqft18920 78th Ave NW, Edmonton, AB T5T 5H8For Sale
 MLS ID #E4500645, Simon Chong, REMAX River City. RAE
 - C$464,9003 bd2 ba1k sqft19039 47th Ave NW, Edmonton, AB T6M 2V6For Sale
 MLS ID #E4496912, Carolyn N Knispel, REMAX River City. RAE
 - C$385,0003 bd3 ba1.1k sqft21207 90th Ave NW, Edmonton, AB T5T 6Z1For Sale
 MLS ID #E4495351, Nateeva Sewell, Sterling Real Estate. RAE
 - C$487,8004 bd3 ba1.2k sqft18627 62a Ave NW, Edmonton, AB T5T 2T4For SaleMLS ID #E4489440, Mani Bagga, Royal Lepage Magna. RAE
- C$465,0004 bd4 ba1.3k sqft76 Leyland Way, Spruce Grove, AB T7X 4P2For SaleMLS ID #E4501381, Tanner R Hawryluk, RE/MAX PREFERRED CHOICE. RAE
- C$449,9004 bd4 ba1.3k sqft11630 167b Ave NW, Edmonton, AB T5X 6B7For SaleMLS ID #E4502053, Kimberly M LeClair, REMAX River City. RAE
- C$419,9004 bd2 ba918 sqft8316 189a St NW, Edmonton, AB T5T 4Z6For SaleMLS ID #E4500447, Cathy Cookson, RE/MAX Excellence. RAE
- C$544,9003 bd4 ba1.7k sqft21907 95th Ave NW, Edmonton, AB T5T 1N2For SaleMLS ID #E4492885, John Anderson, MaxWell Polaris. RAE
- C$489,9004 bd3 ba1.1k sqft15309 138b St NW, Edmonton, AB T6V 1P8For SaleMLS ID #E4500564, Meghan MacGregor, RE/MAX Excellence. RAE
- C$515,0004 bd2 ba1k sqft18648 57th Ave NW, Edmonton, AB T6M 2A5For SaleMLS ID #E4488869, Mike Brown, Royal LePage Noralta Real Estate. RAE
- C$504,9003 bd3 ba1.5k sqft16748 118th St NW, Edmonton, AB T5X 0B1For SaleMLS ID #E4501052, Yen Mach, Homes & Gardens Real Estate Limited. RAE
- C$475,0004 bd3 ba1.1k sqft6224 162b Ave NW, Edmonton, AB T5Y 2S1For SaleMLS ID #E4500478, Fady Sakkab, NuCasa Realty Group Ltd. RAE
- C$492,5002 bd4 ba1.5k sqft226 Brookview Way, Stony Plain, AB T7Z 2X7For SaleMLS ID #E4502098, Deanne E Miketon, 2% Realty Pro. RAE
- C$475,0005 bd3 ba1.4k sqft1123 48th St NW, Edmonton, AB T6L 5V1For SaleMLS ID #E4500602, Tahnee Botten, Schmidt Realty Group Inc. RAE
- C$479,0003 bd3 ba1.6k sqft2327 37b Ave NW, Edmonton, AB T6T 1N8For SaleMLS ID #E4497870, Olivia Huber, Exp Realty. RAE
- C$469,5316 bd3 ba1.2k sqft11432 87th St NW, Edmonton, AB T5B 3M1For SaleMLS ID #E4501346, Samuel Ireland, REMAX River City. RAE
- C$429,9003 bd3 ba1.3k sqft8774 Stein Ln NW, Edmonton, AB T6R 0L5For SaleMLS ID #E4495608, Jaclyn N Horne, MaxWell Progressive. RAE
- C$428,8003 bd3 ba1.3k sqft12028 18th Ave SW, Edmonton, AB T6W 1W3For SaleMLS ID #E4499217, Alan H Gee, RE/MAX Excellence. RAE
- C$474,9002 bd3 ba1.2k sqftRiverside Common, Edmonton, AB T6R 2P8For SaleMLS ID #E4495604, Jean A Sills, MaxWell Challenge Realty. RAE
