FULLY DEVELOPED 4-level split in west Edmonton combining extensive interior updates with an exceptional outdoor setup. The functional floor plan offers multiple living areas including 4 bedrooms, a recently refinished kitchen with induction stove, wood burning fireplace and major upgrades including a newer ROOF, AIR CONDITIONING, and HOT WATER TANK. The outdoor space is a rare find, featuring a HEATED 24x24 GARAGE, dedicated RV PARKING, back lane access, two storage sheds, and a dog run. Enjoy outdoor living on the massive partially COVERED DECK, gas line for your BBQ or fire table, SUNKEN HOT TUB, and still plenty of yard space to enjoy. Excellent location close to elementary and junior high schools, shopping, public transit, and quick ANTHONY HENDAY access. Perfect for families, hobbyists, or anyone needing extra space and parking.
For sale
C$515,000
18648 57th Ave NW, Edmonton, AB T6M 2A5
4beds
1,053sqft
Single Family Residence
Built in 1983
5,949 Square Feet Lot
$-- Zestimate®
C$489/sqft
C$-- HOA
What's special
Extensive interior updatesFunctional floor planRecently refinished kitchenInduction stoveWood burning fireplaceNewer roofAir conditioning
- 60 days |
- 16 |
- 2 |
Zillow last checked:
Listing updated:
Listed by:
Mike Brown,
Royal LePage Noralta Real Estate
Source: RAE,MLS®#: E4488869
Facts & features
Interior
Bedrooms & bathrooms
- Bedrooms: 4
- Bathrooms: 2
- Full bathrooms: 2
Primary bedroom
- Level: Upper
Family room
- Level: Lower
- Area: 287.98
- Dimensions: 15.4 x 18.7
Heating
- Forced Air-1, Natural Gas
Cooling
- Air Conditioner
Appliances
- Included: Dishwasher-Built-In, Dryer, Exhaust Fan, Refrigerator, Induction Stove, Gas Water Heater
Features
- No Smoking Home
- Flooring: Ceramic Tile, Vinyl Plank
- Windows: Window Coverings
- Basement: Full, Finished
Interior area
- Total structure area: 1,053
- Total interior livable area: 1,053 sqft
Video & virtual tour
Property
Parking
- Total spaces: 4
- Parking features: Double Garage Detached, Oversized, Rear Drive Access, RV Access/Parking, R.V. Storage
- Garage spaces: 2
- Has uncovered spaces: Yes
Features
- Levels: 4 Level Split,4
- Patio & porch: Deck
- Exterior features: Landscaped, Dog Run
- Spa features: Hot Tub
- Fencing: Fenced
Lot
- Size: 5,949 Square Feet
- Features: Landscaped, Schools, Shopping Nearby, See Remarks
Details
- Additional structures: Storage Shed
Construction
Type & style
- Home type: SingleFamily
- Property subtype: Single Family Residence
Materials
- Foundation: Concrete Perimeter
- Roof: Asphalt
Condition
- Year built: 1983
Community & HOA
Community
- Features: Deck, Dog Run-Fenced In, Hot Water Natural Gas, No Smoking Home, See Remarks, Natural Gas BBQ Hookup
- Security: Security System
Location
- Region: Edmonton
Financial & listing details
- Price per square foot: C$489/sqft
- Date on market: 5/20/2026
- Ownership: Private
Mike Brown
Mike Brown
By pressing Contact Agent, you agree that the real estate professional identified above may call/text you about your search, which may involve use of automated means and pre-recorded/artificial voices. You don't need to consent as a condition of buying any property, goods, or services. Message/data rates may apply. You also agree to our Terms of Use. Zillow does not endorse any real estate professionals. We may share information about your recent and future site activity with your agent to help them understand what you're looking for in a home.
Price history
Price history is unavailable.
Public tax history
Tax history is unavailable.
Climate risks
Neighborhood: West Jasper Place
Nearby schools
GreatSchools rating
No schools nearby
We couldn't find any schools near this home.
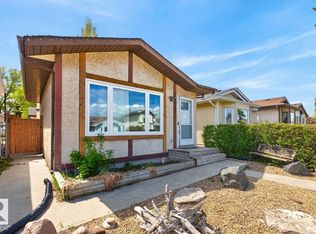
- C$360,0003 bd2 ba772 sqft18655 61st Ave NW, Edmonton, AB T6M2B3For Sale
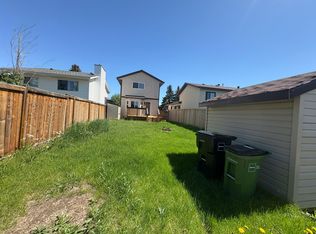
- C$--3 bd2 ba1.2k sqft5410 188th St NW, Edmonton, AB T6M1Z6Off Market
- C$369,0003 bd3 ba1.1k sqft18609 54th Ave NW, Edmonton, AB T6M1Z4For Sale

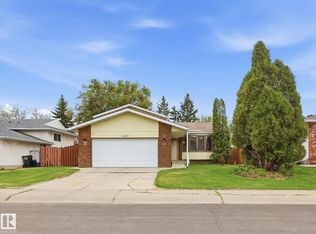
- C$498,8004 bd3 ba1.2k sqft18627 62a Ave NW, Edmonton, AB T5T2T4For Sale
- C$464,0004 bd3 ba1.4k sqft18911 58th Ave NW, Edmonton, AB T6M2G6For Sale
- C$--4 bd3 ba1.2k sqft5904 189th St NW, Edmonton, AB T6M2G5Off Market
- C$--4 bd2 ba1.8k sqft6016 189th St NW #1A, Edmonton, AB T6M2G5Off Market
- C$594,9003 bd4 ba2k sqft18319 58th Ave NW, Edmonton, AB T6M1V1For Sale
Similar homes
- C$498,8004 bd3 ba1.2k sqft18627 62a Ave NW, Edmonton, AB T5T 2T4For SaleMLS ID #E4489440, Mani Bagga, Royal Lepage Magna. RAE
- C$524,9005 bd3 ba1.1k sqft18509 92a Ave NW, Edmonton, AB T5T 1P5For Sale
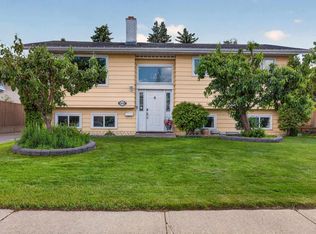 MLS ID #E4498022, James Tesoro, RE/MAX Excellence. RAE
 - C$460,0004 bd3 ba1k sqft18303 76th Ave NW, Edmonton, AB T5T 4R2For Sale
 MLS ID #E4495703, Calvin R Hexter, Exp Realty. RAE
 - C$480,0004 bd3 ba1.5k sqft18416 90th Ave NW, Edmonton, AB T5T 1N7For Sale
 MLS ID #E4491557, Jill Micklich, Rimrock Real Estate. RAE
 - C$511,7865 bd3 ba1.3k sqft2437 89th St NW, Edmonton, AB T6K 2Y8For SaleMLS ID #E4498655, . Palwinder Singh, Venus Realty. RAE
- C$424,9004 bd2 ba873 sqft18126 98th Ave NW, Edmonton, AB T5T 3H6For SaleMLS ID #E4496560, Gisella Rullo, Century 21 Leading. RAE
- C$415,0005 bd3 ba1.1k sqft312 Beringer Cres NW, Edmonton, AB T5T 6B6For SaleMLS ID #E4496918, Prince Gill, Nationwide Realty Corp. RAE
- C$514,9005 bd3 ba1.1k sqft26 Milburn Cres, Saint Albert, AB T8N 1X8For SaleMLS ID #E4497663, Matthew D Barry, Exp Realty. RAE
- C$425,0005 bd2 ba965 sqft8119 160th St NW, Edmonton, AB T5R 2G9For SaleMLS ID #E4496012, Jeff Miller, Method Realty. RAE
- C$535,0005 bd3 ba1.2k sqft3212 73rd St NW, Edmonton, AB T6K 1K1For SaleMLS ID #E4497194, Al Dredge, RE/MAX Real Estate. RAE
- C$459,9004 bd2 ba1k sqft3019 33rd Ave NW, Edmonton, AB T6T 1X2For SaleMLS ID #E4498839, Tammie L Savage, MaxWell Progressive. RAE
- C$489,0005 bd3 ba1.2k sqft5418 17a Ave NW, Edmonton, AB T6L 1L2For SaleMLS ID #E4497736, Umang Thakkar, MaxWell Polaris. RAE
- C$449,9005 bd2 ba1k sqft5216 104a St NW, Edmonton, AB T6H 2M1For SaleMLS ID #E4491849, Sabrina Humphrey, Royal LePage Prestige Realty. RAE
- C$499,9004 bd3 ba1.2k sqft7120 39th Ave NW, Edmonton, AB T6K 0R6For SaleMLS ID #E4484351, Bryce Christensen, Royal LePage Noralta Real Estate. RAE
- C$489,0005 bd3 ba1.2k sqft2416 35th St NW, Edmonton, AB T6L 4M3For SaleMLS ID #E4488958, Jarnail Bhatti, MaxWell Polaris. RAE
- C$450,0004 bd2 ba1.1k sqft2035 49a St NW, Edmonton, AB T6L 2W9For SaleMLS ID #E4495729, Logan A Galleguillos Ortiz, Real Broker. RAE
- C$469,9004 bd3 ba1.1k sqft3624 130th Ave NW, Edmonton, AB T5A 5G1For SaleMLS ID #E4497906, Cody C LeClair, REMAX River City. RAE
- C$495,0005 bd3 ba1.3k sqft32 Malvern Dr, Strathcona County, AB T8A 3S2For SaleMLS ID #E4499193, Kimberly A Graham, REMAX River City. RAE
- C$465,0004 bd3 ba1.2k sqft3940 33rd St NW, Edmonton, AB T6T 1J7For SaleMLS ID #E4482317, Brent MacIntosh, REMAX River City. RAE
- C$420,0003 bd3 ba1.3k sqft9110 Scott Cres NW, Edmonton, AB T6R 0E7For SaleMLS ID #E4497685, Delaney Robitaille, Exp Realty. RAE
