Welcome to Jamieson Place! This well-maintained home offers over 1,100 sq. ft. and backs onto a beautiful greenbelt. The bright main floor features a spacious living room, a functional kitchen with ample cabinetry and newer stainless steel appliances, plus a convenient 2-piece bath. Upstairs you'll find 3 generous bedrooms and a 4-piece bathroom. The fully finished basement adds valuable living space with a large rec room, office/den, 3-piece bath, and laundry area. Step outside to your sunny south-facing backyard backing onto a greenbelt. Enjoy the large composite deck, fire pit, shed, and mature tree-filled lot—perfect for relaxing or entertaining. Situated on a quiet street with easy access to Anthony Henday Drive, WEM, public transit, parks, and schools. Ideal for first-time buyers, investors, or downsizers! Recent upgrades include shingles (2022), most windows (2021), furnace (2021), A/C heat pump (2025), and newer appliances (2022). Don't miss this fantastic opportunity!
For sale
C$369,000
18609 54th Ave NW, Edmonton, AB T6M 1Z4
3beds
1,115sqft
Single Family Residence
Built in 1983
3,890 Square Feet Lot
$-- Zestimate®
C$331/sqft
C$-- HOA
What's special
Bright main floorNewer stainless steel appliancesFully finished basementLarge rec roomLaundry areaSunny south-facing backyardBacking onto a greenbelt
- 18 days |
- 91 |
- 2 |
Zillow last checked:
Listing updated:
Listed by:
Leslie Benson,
RE/MAX Elite,
Erin L Willman,
RE/MAX Elite
Source: RAE,MLS®#: E4496349
Facts & features
Interior
Bedrooms & bathrooms
- Bedrooms: 3
- Bathrooms: 3
- Full bathrooms: 2
- 1/2 bathrooms: 1
Primary bedroom
- Level: Upper
Heating
- Forced Air-1, Heat Pump, Natural Gas
Cooling
- Air Conditioner
Appliances
- Included: Dishwasher-Built-In, Dryer, Exhaust Fan, Refrigerator, Electric Stove, Washer
Features
- Flooring: Carpet, Laminate Flooring
- Windows: Window Coverings
- Basement: Full, Finished
Interior area
- Total structure area: 1,115
- Total interior livable area: 1,115 sqft
Video & virtual tour
Property
Parking
- Parking features: Front Drive Access
- Has uncovered spaces: Yes
Features
- Levels: 2 Storey,3
- Patio & porch: Deck
- Exterior features: Backs Onto Park/Trees, Landscaped, Playground Nearby, Fire Pit
- Fencing: Fenced
Lot
- Size: 3,890 Square Feet
- Features: Backs Onto Park/Trees, Landscaped, Playground Nearby, Near Public Transit, Schools, Shopping Nearby, Wooded, See Remarks, Public Transportation, Treed Lot
Construction
Type & style
- Home type: SingleFamily
- Property subtype: Single Family Residence
Materials
- Foundation: Concrete Perimeter
- Roof: Asphalt
Condition
- Year built: 1983
Community & HOA
Community
- Features: Deck, Fire Pit
Location
- Region: Edmonton
Financial & listing details
- Price per square foot: C$331/sqft
- Date on market: 6/30/2026
- Ownership: Private
Leslie Benson
Leslie Benson
By pressing Contact Agent, you agree that the real estate professional identified above may call/text you about your search, which may involve use of automated means and pre-recorded/artificial voices. You don't need to consent as a condition of buying any property, goods, or services. Message/data rates may apply. You also agree to our Terms of Use. Zillow does not endorse any real estate professionals. We may share information about your recent and future site activity with your agent to help them understand what you're looking for in a home.
Price history
Price history is unavailable.
Public tax history
Tax history is unavailable.
Climate risks
Neighborhood: West Jasper Place
Nearby schools
GreatSchools rating
No schools nearby
We couldn't find any schools near this home.
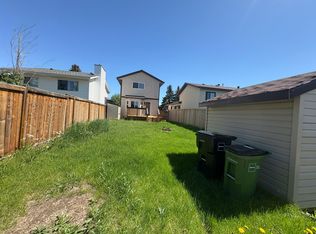
- C$--3 bd2 ba1.2k sqft5410 188th St NW, Edmonton, AB T6M1Z6Off Market
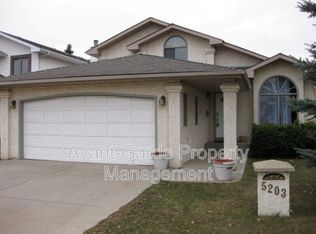
- C$--3 bd3 ba2k sqft5203 187th St NW, Edmonton, AB T6M2K5Off Market
- C$515,0004 bd2 ba1k sqft18648 57th Ave NW, Edmonton, AB T6M2A5For Sale

- C$464,0004 bd3 ba1.4k sqft18911 58th Ave NW, Edmonton, AB T6M2G6For Sale

- C$420,0002 bd2 ba1.3k sqft8 Dechene Rd NW #31, Edmonton, AB T6M2S5For Sale
- C$360,0003 bd2 ba772 sqft18655 61st Ave NW, Edmonton, AB T6M2B3For Sale
- C$--4 bd3 ba1.2k sqft5904 189th St NW, Edmonton, AB T6M2G5Off Market
- C$--4 bd4 ba1.8k sqft1A 50th Ave NW #18808, Edmonton, AB T6M2R3Off Market
Similar homes
- C$360,0003 bd2 ba772 sqft18655 61st Ave NW, Edmonton, AB T6M 2B3For Sale
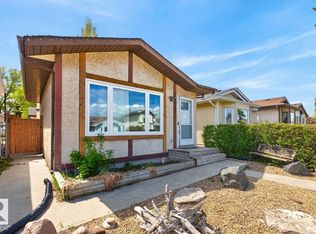 MLS ID #E4497648, Sarah J Leib, REMAX River City. RAE
 - C$415,0004 bd2 ba990 sqft7422 188th St NW, Edmonton, AB T5T 5J7For Sale
 MLS ID #E4485833, Maroun Estephan, RE/MAX Excellence. RAE
 - C$415,0003 bd4 ba1.3k sqft21320 90th Ave NW, Edmonton, AB T5T 6Y8For Sale
 MLS ID #E4497632, Maroun Estephan, RE/MAX Excellence. RAE
 - C$369,9003 bd3 ba1.2k sqft21309 48th Ave NW, Edmonton, AB T6M 0G9For Sale
 MLS ID #E4494263, Jacquie C Smith, 2% Realty Pro. RAE
 - C$459,0005 bd3 ba1.1k sqft17918 63a Ave NW, Edmonton, AB T5T 2J2For SaleMLS ID #E4496414, Bryce A Young, Maxwell Heritage Realty. RAE
- C$450,0003 bd3 ba1.3k sqft4618 Turner Sq NW, Edmonton, AB T6R 3H3For SaleMLS ID #E4499250, Danny Wong, MaxWell Devonshire Realty. RAE
- C$375,0003 bd2 ba1.1k sqft5510 92c Ave NW, Edmonton, AB T6B 2K6For SaleMLS ID #E4497629, Nicky A Kaufman, Liv Real Estate. RAE
- C$335,0003 bd3 ba1.3k sqftTudor Square, Edmonton, AB T5T 6C2For SaleMLS ID #E4495624, Reanna D Bowden, Rimrock Real Estate. RAE
- C$475,0003 bd3 ba1.5k sqft21839 99th Ave NW, Edmonton, AB T5T 4M5For SaleMLS ID #E4499125, Adam Kulak, REMAX River City. RAE
- C$359,0004 bd3 ba1.1k sqft14530 37th St NW, Edmonton, AB T5Y 2K2For SaleMLS ID #E4497469, Gebriel Albekit, Venus Realty. RAE
- C$340,0003 bd3 ba1.3k sqftTudor Square, Edmonton, AB T5T 6C2For SaleMLS ID #E4485029, Oksana Liva, REMAX River City. RAE
- C$449,9003 bd3 ba1.2k sqft4224 89th St NW, Edmonton, AB T6K 1B9For SaleMLS ID #E4498294, Harman Dhanoa, Royal Lepage Magna. RAE
- C$324,9003 bd2 ba1k sqft3610 42nd Ave NW, Edmonton, AB T6L 5C8For SaleMLS ID #E4497777, Jocelyn White, Real Broker. RAE
- C$399,9003 bd2 ba864 sqft3135 49a St NW, Edmonton, AB T6L 4R6For SaleMLS ID #E4497641, Dwight Streu, MaxWell Polaris. RAE
- C$305,0003 bd3 ba1.1k sqftPheasant Pointe, Edmonton, AB T5T 6R9For SaleMLS ID #E4494575, Aaron P Dulmage, Exp Realty. RAE
- C$344,9003 bd2 ba1k sqftGentry Lane, Saint Albert, AB T8N 0W9For SaleMLS ID #E4499653, Mike Racich, Exp Realty. RAE
- C$429,9005 bd2 ba1.3k sqft13803 133rd Ave NW, Edmonton, AB T5L 3T3For SaleMLS ID #E4498757, Rob W Coble, RE/MAX Elite. RAE
- C$399,9003 bd2 ba1.2k sqft14612 117a St NW, Edmonton, AB T5X 1K2For SaleMLS ID #E4495110, Oksana Liva, REMAX River City. RAE
- C$374,9004 bd2 ba960 sqft1139 35th St NW, Edmonton, AB T6L 2L3For SaleMLS ID #E4491364, Gini Guardado Nunez, REMAX River City. RAE
- C$449,9003 bd2 ba972 sqft21339 91st Ave NW, Edmonton, AB T5T 6Y9For SaleMLS ID #E4491052, Ian Elliott, Exp Realty. RAE
