Welcome to easy, carefree living in the sought-after adult community of Hawthorne Estates. This beautifully maintained 2-bedroom, 2-bathroom bungalow offers the perfect blend of comfort, convenience, and community in a well-managed complex just minutes from Lessard Road shopping, everyday amenities, and Anthony Henday Drive. Inside, vaulted ceilings and an open-concept layout create a bright, spacious feel, while the generous living and dining areas are perfect for entertaining or relaxing. The impressive primary retreat offers plenty of room to unwind and features a private ensuite. A second bedroom and full bathroom provide space for guests or a home office, while the convenience of main floor laundry makes everyday living effortless. Enjoy the welcoming atmosphere of this established community and the low-maintenance lifestyle you've been looking for.
For sale
C$420,000
8 Dechene Rd NW #31, Edmonton, AB T6M 2S5
2beds
1,337sqft
Townhouse
Built in 2001
4,414 Square Feet Lot
$-- Zestimate®
C$314/sqft
C$-- HOA
What's special
Vaulted ceilingsOpen-concept layoutBright spacious feelImpressive primary retreatPrivate ensuiteMain floor laundry
- 1 day |
- 11 |
- 0 |
Zillow last checked:
Listing updated:
Listed by:
Nicole J Cooper,
Royal LePage Noralta Real Estate,
Tanis Nicholls,
Royal LePage Noralta Real Estate
Source: RAE,MLS®#: E4499490
Facts & features
Interior
Bedrooms & bathrooms
- Bedrooms: 2
- Bathrooms: 2
- Full bathrooms: 2
Primary bedroom
- Level: Main
Heating
- Forced Air-1, Natural Gas
Appliances
- Included: Dishwasher-Built-In, Dryer, Exhaust Fan, Refrigerator, Electric Stove, Washer
Features
- Flooring: Carpet, Ceramic Tile, Vinyl Plank
- Windows: Window Coverings
- Basement: Full, Unfinished
Interior area
- Total structure area: 1,337
- Total interior livable area: 1,337 sqft
Property
Parking
- Total spaces: 2
- Parking features: Double Garage Attached, Guest, Parking-Visitor, Garage Control, Garage Opener
- Attached garage spaces: 2
Features
- Levels: 1
Lot
- Size: 4,414 Square Feet
- Features: Near Public Transit, Shopping Nearby, Public Transportation
Details
- Additional structures: Gazebo
Construction
Type & style
- Home type: Townhouse
- Architectural style: Bungalow
- Property subtype: Townhouse
Materials
- Foundation: Concrete Perimeter
- Roof: Asphalt
Condition
- Year built: 2001
Community & HOA
Community
- Features: Gazebo
- Senior community: Yes
HOA
- Has HOA: Yes
- Services included: Exterior Maintenance, Insur. for Common Areas, Reserve Fund Contribution
Location
- Region: Edmonton
Financial & listing details
- Price per square foot: C$314/sqft
- Date on market: 7/17/2026
- Ownership: Private
Nicole J Cooper
Nicole J Cooper
By pressing Contact Agent, you agree that the real estate professional identified above may call/text you about your search, which may involve use of automated means and pre-recorded/artificial voices. You don't need to consent as a condition of buying any property, goods, or services. Message/data rates may apply. You also agree to our Terms of Use. Zillow does not endorse any real estate professionals. We may share information about your recent and future site activity with your agent to help them understand what you're looking for in a home.
Price history
Price history is unavailable.
Public tax history
Tax history is unavailable.
Climate risks
Neighborhood: West Jasper Place
Nearby schools
GreatSchools rating
No schools nearby
We couldn't find any schools near this home.
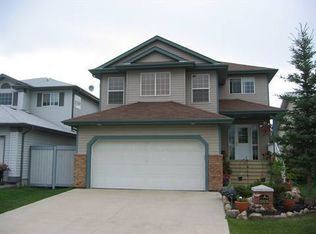
- C$--4 bd4 ba1.8k sqft1A 50th Ave NW #18808, Edmonton, AB T6M2R3Off Market
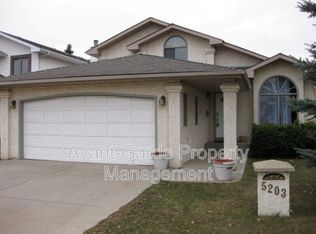
- C$--3 bd3 ba2k sqft5203 187th St NW, Edmonton, AB T6M2K5Off Market
- C$369,0003 bd3 ba1.1k sqft18609 54th Ave NW, Edmonton, AB T6M1Z4For Sale

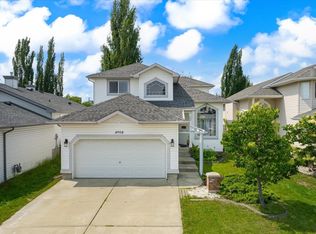
- C$534,9005 bd4 ba1.8k sqft4908 187th St NW, Edmonton, AB T6M2R7For Sale
- C$779,0004 bd3 ba1.6k sqft879 Drysdale Run NW, Edmonton, AB T6M2V4For Sale
- C$695,0005 bd3 ba2.4k sqft714 Dalhousie Way NW, Edmonton, AB T6M2V3For Sale
- C$--3 bd2 ba1.2k sqft5410 188th St NW, Edmonton, AB T6M1Z6Off Market
- C$594,9003 bd4 ba2k sqft18319 58th Ave NW, Edmonton, AB T6M1V1For Sale
Similar homes
- C$419,9005 bd3 ba1.2k sqft7011 190th St NW, Edmonton, AB T5T 5E6For Sale
 MLS ID #E4499141, Mary Rose Catindig, MaxWell Challenge Realty. RAE
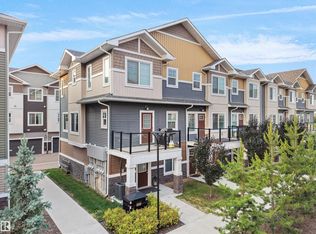
 - C$399,9993 bd3 ba1.7k sqftEdgemont Townhomes, Edmonton, AB T6M 0Y8For Sale
 MLS ID #E4498966, Kapil Bajaj, MaxWell Polaris. RAE
 - C$450,0003 bd3 ba1.6k sqft1323 Erker Cres NW, Edmonton, AB T6M 1J3For Sale
 MLS ID #E4499245, Nicole Bosse, REMAX River City. RAE
 - C$469,9994 bd3 ba1.5k sqft438 Gibb Wynd NW, Edmonton, AB T5T 6W7For Sale
 MLS ID #E4498806, Sarah Benjamin, MaxWell Polaris. RAE
 - C$319,9003 bd2 ba1.2k sqftLexington Green, Edmonton, AB T5T 1Y8For SaleMLS ID #E4499609, Bhavya Soni, One Percent Realty. RAE
- C$349,9002 bd3 ba1k sqftCallingwood Village, Edmonton, AB T5T 5R8For SaleMLS ID #E4497774, Cindy G Jackson, MaxWell Challenge Realty. RAE
- C$250,0003 bd3 ba1k sqftRidgewood Place, Edmonton, AB T5T 2N8For SaleMLS ID #E4499432, Jennifer E Chan, Zolo Realty. RAE
- C$219,6492 bd2 ba1k sqftHorizon Callingwood, Edmonton, AB T5T 5P1For SaleMLS ID #E4499676, Corey R Christenson, MaxWell Polaris. RAE
- C$257,5001 bd2 ba1k sqftMosaic Parkland, Edmonton, AB T6M 2Z9For SaleMLS ID #E4499556, Matthew Page, The Good Real Estate Company. RAE
- C$399,9994 bd3 ba1.6k sqftEdgemont Townhomes, Edmonton, AB T6M 0Y8For SaleMLS ID #E4498139, Sharon Y Gregresh, Century 21 Masters. RAE
- C$459,9004 bd4 ba1.5k sqft1651 Hammond Cres NW, Edmonton, AB T6M 0L8For SaleMLS ID #E4498672, Liam E Whalen, Exp Realty. RAE
- C$464,0004 bd3 ba1.4k sqft18911 58th Ave NW, Edmonton, AB T6M 2G6For SaleMLS ID #E4497234, Tuba Pastutmaz, Homes & Gardens Real Estate Limited. RAE
- C$464,9003 bd2 ba1k sqft19039 47th Ave NW, Edmonton, AB T6M 2V6For SaleMLS ID #E4496912, Carolyn N Knispel, REMAX River City. RAE
- C$469,9004 bd3 ba1.3k sqft312 Gibb Close NW, Edmonton, AB T5T 6W8For SaleMLS ID #E4498685, Sid Yar, RE/MAX Excellence. RAE
- C$369,0003 bd3 ba1.1k sqft18609 54th Ave NW, Edmonton, AB T6M 1Z4For SaleMLS ID #E4496349, Leslie Benson, RE/MAX Elite. RAE
- C$385,0003 bd3 ba1.1k sqft20004 54a Ave NW, Edmonton, AB T6M 2W4For SaleMLS ID #E4494596, Anna Mospak, MaxWell Challenge Realty. RAE
- C$275,0002 bd2 ba1.2k sqftCountry Club Court, Edmonton, AB T5T 6J2For SaleMLS ID #E4499361, Zein Abaza, RE/MAX Real Estate. RAE
- C$360,0003 bd2 ba772 sqft18655 61st Ave NW, Edmonton, AB T6M 2B3For SaleMLS ID #E4497648, Sarah J Leib, REMAX River City. RAE
- C$399,0003 bd2 ba990 sqft7327 189th St NW, Edmonton, AB T5T 5G7For SaleMLS ID #E4497652, Erik Eisen, Century 21 All Stars Realty Ltd. RAE
- C$444,8003 bd3 ba1.3k sqft5428 202nd St NW, Edmonton, AB T6M 2W5For SaleMLS ID #E4494332, Dale B Throndson, RE/MAX Elite. RAE
