Skip main navigation
Off market
  • Price Unknown

    5203 187th St NW, Edmonton, AB T6M 2K5

    3beds
    2,000sqft
    Single Family Residence
    Built in ----
    -- sqft lot
    $-- Zestimate®
    C$--/sqft
    C$2,293 Estimated rent

    Home value

    Not available

    Estimated sales range

    Not available

    Not available

    Loading
    Loading...

    Owner options

    List your home for rent

    C$2,293/mo

    Rent Zestimate®

    Find your next renter with Zillow Rental Manager. Plus, with online applications, you can quickly screen prospective tenants – for free.

    Learn more

    C$2,293/mo

    Rent Zestimate®

    Refinance and save

    Refinancing to a lower rate could help reduce your monthly payments and save thousands over the life of the loan.

    See today's rates

    Explore your selling options

    Work with a Zillow partner agent

    Leverage their expertise and Zillow's premium Showcase listings to get your home seen by more buyers.

    Get started

    List with your own agent

    Get your home in front of millions of buyers by listing it on Zillow.

    Learn how to do it

    Sell it yourself

    Take full control of how buyers see your home on Zillow by listing For Sale by Owner (FSBO).

    List your home

    What's special

    Spacious foyerBeautiful hardwood floorsLarge windowsDedicated family roomStunning kitchenMassive granite islandAmple prep space

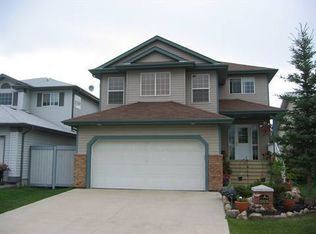
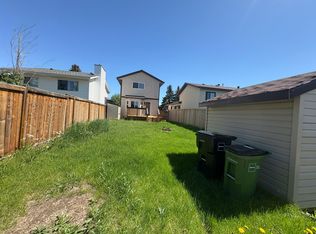
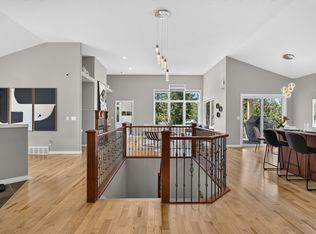
    Stunning Family Home in Jamieson Place West Edmonton Gem! Welcome to this gorgeous home in the mature and family-friendly neighborhood of Jamieson Place. With easy access to the Anthony Henday (just 5 minutes away), commuting around the city is a breeze! Prime Location: - Steps away from Colonel FC Jamieson Parkperfect for playtime, walks, and outdoor fun. - Close to top-rated schools, including Michael A. Kostek Elementary, S. Bruce Smith School, Ormsby School, and Centennial School. - Minutes from shopping, dining, and amenities on Callingwood Road, Lessard Road, and 178 St NW. Step Inside Your Dream Home: As you enter, you're greeted by a spacious foyer leading into a bright living room with beautiful hardwood floors and large windows. This inviting space is perfect for entertaining guests or relaxing with familyno TV needed, as there's a dedicated family room for that! Chef's Kitchen & Dining: The stunning kitchen features a massive granite island with ample prep space, plenty of cabinets (you'll need extra dishes to fill them!), and a cozy breakfast bar for quick meals. Adjacent is a sunlit dining nook with patio doors opening to the backyardideal for family meals and morning coffee. Spacious Family Room: Just off the kitchen, the large family room boasts a brick fireplace, creating a warm and inviting atmosphere during Edmonton winters. This is the perfect spot for movie nights and gatherings. Luxurious Master Suite: The primary bedroom is a true retreat, complete with a spa-like 4-piece ensuite (featuring a soaker tub) and a huge walk-in closet. Two additional generously sized bedrooms, each with their own walk-in closets, provide plenty of space for kids or guests. Finished Basement & More: - A fully finished basement offers flexible space for a home office, playroom, or teen hangout. - Large storage room for all your organizational needs. - Expansive backyardperfect for summer BBQs, playtime, and making memories. Don't Miss Out! This home has it allspace, style, and a fantastic location in a sought-after neighborhood. Perfect for families looking for comfort and convenience. Schedule a viewing today and make this your new home! Rental Conditions - This is a non-smoking home - Utilities are not included - Parking: Double garage + driveway - Up to 2 well behaved pet is negotiable with extra fee. we must meet all dog's before move in! - Rent is paid by automatic withdrawal - Damage Deposit is the same as one month's rent and it's due when lease is signed. - Leases are for a fixed term, usually one year - To ensure quality tenants, candidates must be prepared to disclose Credit Check and might be subject of Criminal Background Check.

    This property is off market, which means it's not currently listed for sale or rent on Zillow. This may be different from what's available on other websites or public sources.
    Zillow last checked:

    Listing updated:

    Source: Zillow Rentals

    Facts & features

    Interior

    Bedrooms & bathrooms
    • Bedrooms: 3
    • Bathrooms: 3
    • Full bathrooms: 2
    • 1/2 bathrooms: 1
    Heating
    • Forced Air, Fireplace
    Cooling
    • Central Air, Ceiling Fan
    Appliances
    • Included: Dishwasher, Dryer, Refrigerator, Washer
    • Laundry: In Unit
    Features
    • Ceiling Fan(s), Vaulted Ceilings, Walk In Closet
    • Flooring: Hardwood
    • Has basement: Yes
    • Has fireplace: Yes
    Interior area
    • Total interior livable area: 2,000 sqft

    Property

    Parking
    • Total spaces: 4
    • Parking features: Attached
    • Has attached garage: Yes
    • Details: Contact manager
    Features
    • Patio & porch: Deck
    • Exterior features: Heating system: ForcedAir, Vaulted Ceilings, Walk In Closet

    Construction

    Type & style
    • Home type: SingleFamily
    • Property subtype: Single Family Residence

    Community & neighborhood

    Location
    • Region: Edmonton

    HOA & financial

    Other fees
    • Deposit fee: C$2,295

    Other

    Other facts
    • Available date: 08/01/2026

    Price history

    DateEventPrice
    6/16/2026Listing removedC$2,295C$1/sqft
    Source: Zillow Rentals Report a problem
    6/9/2026Listed for rentC$2,295C$1/sqft
    Source: Zillow Rentals Report a problem

    Public tax history

    Tax history is unavailable.

    Neighborhood: West Jasper Place

    Nearby schools

    GreatSchools rating

    No schools nearby

    We couldn't find any schools near this home.