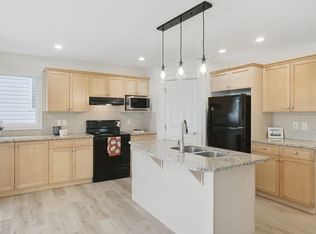
Welcome to effortless, barrier-free living in the prestigious gated community of Touchmark at Wedgewood! This pristine, no-step detached bungalow features gleaming hardwood floors throughout an open-concept main level, offering a spacious kitchen with a walk-in pantry, a cozy living room with a fireplace and direct access to a covered deck, main-floor laundry, a 2-piece powder room, a second bedroom, and a primary retreat with a 4-piece ensuite. Downstairs, the fully finished basement boasts two additional bedrooms with walk-in closets, a 4-piece bathroom, a mechanical room, and a large recreation room complete with a wet bar and included workout equipment. You'll also love the oversized, heated double attached garage with its own furnace, alongside a truly maintenance-free lifestyle that covers landscaping and snow removal, plus exclusive access to the main building for private events and frequent social activities.
For sale
C$569,000
18343 Lessard Rd NW #57, Edmonton, AB T6M 0A2
4beds
1,612sqft
Condominium, Detached Condominium
Built in 2014
-- sqft lot
$-- Zestimate®
C$353/sqft
C$-- HOA
What's special
Pristine no-step detached bungalowMain-floor laundrySecond bedroomFully finished basementIncluded workout equipment
- 11 hours
- 7
- 0
Zillow last checked:
Listing updated:
Listed by:
Chester Lis,
REMAX River City
Source: RAE,MLS®#: E4516671
Facts & features
Interior
Bedrooms & bathrooms
- Bedrooms: 4
- Bathrooms: 3
- Full bathrooms: 2
- 1/2 bathrooms: 1
Primary bedroom
- Level: Main
Family room
- Level: Basement
- Area: 438.11
- Dimensions: 22.7 x 19.3
Heating
- Forced Air-1, Natural Gas
Cooling
- Air Conditioning-Central
Appliances
- Included: Dishwasher-Built-In, Dryer, Refrigerator, Electric Stove, Washer
Features
- No Animal Home, No Smoking Home, Wet Bar, Vacuum System Attachments, Vacuum Systems
- Flooring: Carpet, Hardwood
- Basement: Full, Finished
- Fireplace features: Gas
Interior area
- Total structure area: 1,612
- Total interior livable area: 1,612 sqft
Property
Parking
- Total spaces: 4
- Parking features: Double Garage Attached, Guest, Parking-Visitor, Garage Control, Garage Opener
- Attached garage spaces: 2
Features
- Levels: 2
- Exterior features: Low Maintenance Landscape
Lot
- Size: 5,646 Square Feet
- Features: Near Golf Course, Low Maintenance Landscape, Near Public Transit, Shopping Nearby, Golf Nearby, Public Transportation
Construction
Type & style
- Home type: Condo
- Architectural style: Bungalow
- Property subtype: Condominium, Detached Condominium
Materials
- Foundation: Concrete Perimeter
- Roof: Asphalt
Condition
- Year built: 2014
Community & HOA
Community
- Features: Assisted Living, No Animal Home, No Smoking Home, Wet Bar, Gated, Gated Community
- Senior community: Yes
HOA
- Has HOA: Yes
- Services included: Professional Management, Reserve Fund Contribution
Location
- Region: Edmonton
Financial & listing details
- Price per square foot: C$353/sqft
- Date on market: 11/16/2026
- Ownership: Private
Price history
Price history is unavailable.
Public tax history
Tax history is unavailable.
Climate risks
Neighborhood: West Jasper Place
Nearby schools
GreatSchools rating
No schools nearby
We couldn't find any schools near this home.
- C$810,0004 bd3 ba2k sqft18343 Lessard Rd NW #20, Edmonton, AB T6M0A2For Sale
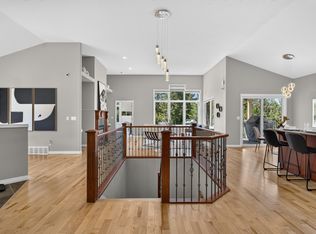
- C$649,9004 bd3 ba1.6k sqft18343 Lessard Rd NW #52, Edmonton, AB T6M0A2For Sale

- C$1,350,0006 bd5 ba3.8k sqft110 Weaver Dr NW, Edmonton, AB T6M2J3For Sale
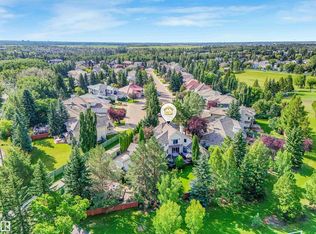
- C$2,295,0004 bd4 ba3.8k sqft703 Dalhousie Way NW, Edmonton, AB T6M2V3For Sale

Similar homes
- C$649,9004 bd3 ba1.6k sqftTouchmark At Wedgewood, Edmonton, AB T6M 0A2For SaleMLS ID #E4509750, Charlene A Speers, RE/MAX Real Estate. RAE
- C$534,9903 bd3 ba2.1k sqft7832 Erasmus Wynd NW, Edmonton, AB T6M 0S3For Sale
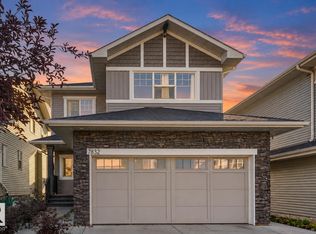 MLS ID #E4515763, Harim Ismaeil, Sterling Real Estate. RAE
- C$584,8883 bd3 ba2.1k sqft820 179th St SW, Edmonton, AB T6W 2S7For Sale
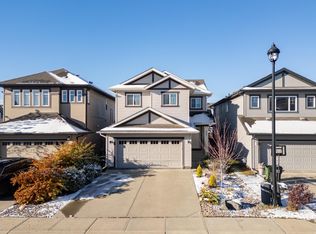 MLS ID #E4515639, Fadi Georgi, MaxWell Polaris. RAE
- C$524,8003 bd3 ba2k sqft20420 56th Ave NW, Edmonton, AB T6M 0A9For Sale
 MLS ID #E4512035, Erik Eisen, Century 21 All Stars Realty Ltd. RAE
