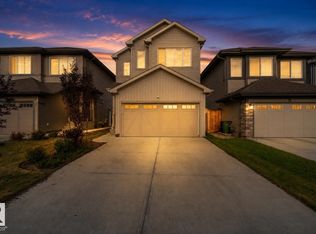
Welcome to a home that delivers space, comfort and modern efficiency with 6 solar panels and triple pane windows. At over 2300 Sf this thoughtfully designed home is ideal for growing or multigenerational families. Main floor features a convenient bedroom and full bathroom along with a spacious living and dining room. Air Conditioning for the summer plus a gas fireplace, perfect for staying cozy and warm. At the heart of the home is the upgraded kitchen that is perfect for everyday living and entertaining, it comes complete with quartz countertops, extended and oversized island, gas stove and built-in microwave oven. Upstairs has a central bonus room and a primary ensuite with double vanity, shower and tub, very hotel like with the bright tiles. Unfinished basement has 2 windows and provides a blank canvas for your wants and needs. Ideally located near the future 'Lewis Farms Facility and Park Project', anticipated to open Fall 2028. Close to schools, parks WEM and all major roadways. Make this home!
For sale
C$610,000
22373 92a Ave NW, Edmonton, AB T5T 7P3
4beds
2,335sqft
Single Family Residence
Built in 2020
5,013 Square Feet Lot
$-- Zestimate®
C$261/sqft
C$-- HOA
What's special
Triple pane windowsAir conditioningGas fireplaceUpgraded kitchenQuartz countertopsExtended and oversized islandGas stove
- 47 days
- 19
- 0
Zillow last checked:
Listing updated:
Listed by:
Wes Abdulgany,
REMAX River City
Source: RAE,MLS®#: E4505342
Facts & features
Interior
Bedrooms & bathrooms
- Bedrooms: 4
- Bathrooms: 3
- Full bathrooms: 3
Primary bedroom
- Level: Upper
Family room
- Level: Main
Heating
- Forced Air-1, Natural Gas
Cooling
- Air Conditioner, Air Conditioning-Central
Appliances
- Included: Dishwasher-Built-In, Dryer, Oven-Built-In, Microwave, Refrigerator, Gas Stove, Washer
Features
- Ceiling 9 ft.
- Flooring: Carpet, Ceramic Tile, Vinyl Plank
- Windows: Window Coverings
- Basement: Full, Unfinished
Interior area
- Total structure area: 2,335
- Total interior livable area: 2,335 sqft
Property
Parking
- Total spaces: 2
- Parking features: Double Garage Attached
- Attached garage spaces: 2
Features
- Levels: 2 Storey,2
- Patio & porch: Deck
- Exterior features: Landscaped, Playground Nearby
- Fencing: Fenced
Lot
- Size: 5,013 Square Feet
- Features: Landscaped, Playground Nearby, Near Public Transit, Schools, Shopping Nearby, Public Transportation
Details
- Additional structures: Gazebo
Construction
Type & style
- Home type: SingleFamily
- Property subtype: Single Family Residence
Materials
- Foundation: Concrete Perimeter
- Roof: Asphalt
Condition
- Year built: 2020
Community & HOA
Community
- Features: Ceiling 9 ft., Deck, Gazebo
Location
- Region: Edmonton
Financial & listing details
- Price per square foot: C$261/sqft
- Date on market: 8/24/2026
- Ownership: Private
Price history
Price history is unavailable.
Public tax history
Tax history is unavailable.
Climate risks
Neighborhood: Lewis Farms
Nearby schools
GreatSchools rating
No schools nearby
We couldn't find any schools near this home.


Similar homes
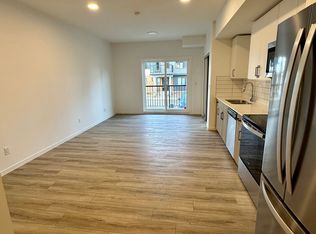
- C$609,9004 bd4 ba2k sqft22809 95a Ave NW, Edmonton, AB T5T 7H5For Sale
 MLS ID #E4512023, Vincenzo C Fiacco, RE/MAX Excellence. RAE
 - C$535,0004 bd4 ba1.7k sqft22359 93rd Ave NW, Edmonton, AB T5T 7L9For Sale
 MLS ID #E4511315, David M Estephan, KIC Realty. RAE
 - C$584,9003 bd4 ba2.3k sqft22123 95th Ave NW, Edmonton, AB T5T 4N3For Sale
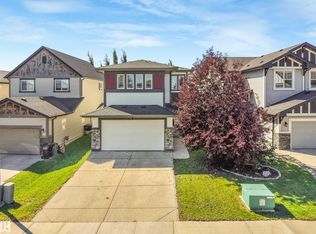 MLS ID #E4506216, Bryan E Thomas, RE/MAX Professionals. RAE
 - C$586,0003 bd3 ba2k sqft9515 221st St NW, Edmonton, AB T5T 4A8For Sale
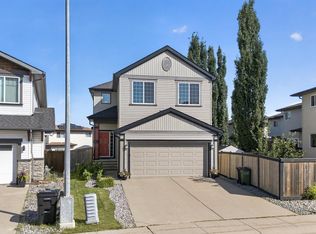 MLS ID #E4504244, Vincenzo C Fiacco, RE/MAX Excellence. RAE
