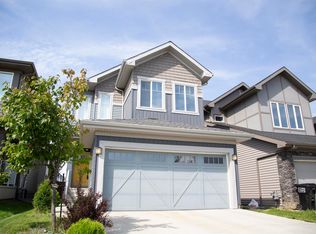
Stunning, Like-New Modern Home in Secord — Move-In Ready & Fully Upgraded! This gorgeous home has been thoughtfully enhanced with thousands of dollars in premium, high-end upgrades. Everything has already been taken care of for you—just pack your bags and move right in with QUICK POSSESSION AVAILABLE! FULLY FENCED YARD, a MASSIVE REAR COMPOSITE DECK. Stay comfortable year-round with CENTRAL AIR CONDITIONING ALREADY installed. A striking living room FIREPLACE complemented by a CUSTOM FEATURE STONE WALL. Features a large central island, quartz countertops, a spacious custom CLOSETS ORGANIZERS throughout the house. king-sized primary retreat with a 5-PIECE ENSUITE (DOUBLE SINKS) AND CUSTOM CLOSET, two additional bright bedrooms, a versatile bonus room, and convenient upper-floor laundry. professional FINAL GRADING AND LANDSCAPING FULLY COMPLETED WALKABLE to LOCAL SCHOOLS, Walkable to PLAZAS.WEM,COSTCO,CASINO. RECREATION CENTRE AND LRT STATION COMING UP NEARBY just pack your bags and move right in.
For sale
C$599,000
9232 224th St, Edmonton, AB T5T 7L9
3beds
1,925sqft
Single Family Residence
Built in 2020
-- sqft lot
$-- Zestimate®
C$311/sqft
C$-- HOA
What's special
Fully fenced yardMassive rear composite deckCustom feature stone wallLarge central islandQuartz countertopsKing-sized primary retreatCustom closet
- 17 days
- 10
- 0
Zillow last checked:
Listing updated:
Listed by:
Gurveer Mann,
Sterling Real Estate
Source: RAE,MLS®#: E4507234
Facts & features
Interior
Bedrooms & bathrooms
- Bedrooms: 3
- Bathrooms: 3
- Full bathrooms: 2
- 1/2 bathrooms: 1
Primary bedroom
- Level: Upper
Heating
- Forced Air-1, Natural Gas, HRV System
Cooling
- Air Conditioner, Air Conditioning-Central
Appliances
- Included: Dishwasher-Built-In, Dryer, Exhaust Fan, Oven-Built-In, Refrigerator, Electric Stove, Washer
Features
- Closet Organizers, No Animal Home, No Smoking Home
- Flooring: Carpet, Ceramic Tile, Laminate Flooring
- Windows: Window Coverings
- Basement: See Remarks, Unfinished
Interior area
- Total structure area: 1,925
- Total interior livable area: 1,925 sqft
Video & virtual tour
Property
Parking
- Total spaces: 2
- Parking features: Double Garage Attached, Garage Control, Garage Opener
- Attached garage spaces: 2
Features
- Levels: 2 Storey,2
- Patio & porch: Deck
- Exterior features: Landscaped, Playground Nearby
- Fencing: Fenced
Lot
- Features: Commercial, Near Golf Course, Landscaped, Playground Nearby, Schools, Shopping Nearby, Golf Nearby
Details
- Other equipment: TV Wall Mount
Construction
Type & style
- Home type: SingleFamily
- Property subtype: Single Family Residence
Materials
- Foundation: Concrete Perimeter
- Roof: Asphalt
Condition
- Year built: 2020
Community & HOA
Community
- Features: Closet Organizers, Deck, No Animal Home, No Smoking Home, Smart/Program. Thermostat, HRV System
- Security: Security System, Carbon Monoxide Detectors, Smoke Detector(s), Detectors Smoke
Location
- Region: Edmonton
Financial & listing details
- Price per square foot: C$311/sqft
- Date on market: 9/5/2026
- Ownership: Agent/Seller has Interest
- Road surface type: Paved Lane
Price history
Price history is unavailable.
Public tax history
Tax history is unavailable.
Climate risks
Neighborhood: Lewis Farms
Nearby schools
GreatSchools rating
No schools nearby
We couldn't find any schools near this home.
Similar homes
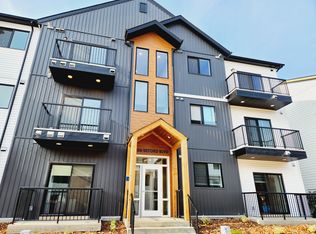
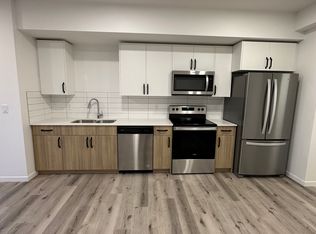
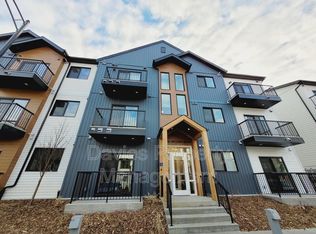
- C$550,0004 bd4 ba1.7k sqft22359 93rd Ave NW, Edmonton, AB T5T 7L9For Sale
 MLS ID #E4506573, David M Estephan, KIC Realty. RAE
 - C$629,0004 bd4 ba1.6k sqft9307 226th St NW, Edmonton, AB T5T 7R5For Sale
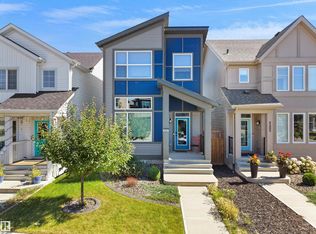 MLS ID #E4505776, Edward G Gebran, RE/MAX Elite. RAE
 - C$549,9004 bd3 ba2.3k sqft7314 Edgemont Way NW, Edmonton, AB T6M 0S1For Sale
 MLS ID #E4509715, Clare Packer, RE/MAX Excellence. RAE
 - C$550,0003 bd3 ba1.9k sqft9932 223rd St NW, Edmonton, AB T5T 7L7For Sale
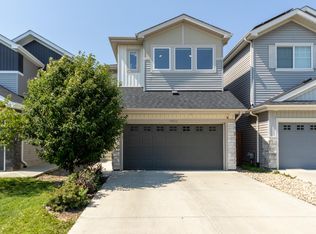 MLS ID #E4501398, Elysia D Vledder, Schmidt Realty Group Inc. RAE
