Welcome to this beautiful and well maintained home built by Bedrock Homes nested in Charlesworth community. Home is situated on a massive 4295 sqft REGULAR lot, boasting big backyard and an oversized deck. Main floor features 9ft ceilings, a good size foyer, open concept kitchen, big living room, functional dining area, a mud room and a powder room. Upstairs you will find a massive primary bedroom with feature wall and 5 pc ensuite with a very functional layout. 2nd floor also offers 2 decent sized secondary bedrooms both with feature walls, a full bath, oversized bonus room and a laundry room for added convenience. This house has a triple TRIPLE TANDEM GARAGE which can easily park 3 vehicles and is equipped with a level 2 EV charging outlet. The basement is unfinished and awaiting your personal touch. Make this home yours today!
For sale
C$599,900
4107 5th Ave SW, Edmonton, AB T6X 2L7
3beds
2,060sqft
Single Family Residence
Built in 2019
4,297 Square Feet Lot
$-- Zestimate®
C$291/sqft
C$-- HOA
What's special
Big backyardOversized deckGood size foyerOpen concept kitchenFunctional dining areaMud roomPowder room
- 1 day
- 10
- 0
Zillow last checked:
Listing updated:
Listed by:
. Amrinder Singh,
Century 21 Leading
Source: RAE,MLS®#: E4511116
Facts & features
Interior
Bedrooms & bathrooms
- Bedrooms: 3
- Bathrooms: 3
- Full bathrooms: 2
- 1/2 bathrooms: 1
Primary bedroom
- Level: Upper
Heating
- Forced Air-1, Natural Gas
Appliances
- Included: Dishwasher-Built-In, Dryer, Refrigerator, Electric Stove, Washer
Features
- Ceiling 9 ft.
- Flooring: Carpet, Vinyl Plank
- Windows: Curtains and Blinds
- Basement: Full, Unfinished
Interior area
- Total structure area: 2,060
- Total interior livable area: 2,060 sqft
Video & virtual tour
Property
Parking
- Total spaces: 3
- Parking features: Triple Garage Attached
- Attached garage spaces: 3
Features
- Levels: 2 Storey,2
- Exterior features: Landscaped
- Fencing: Fenced
Lot
- Size: 4,297 Square Feet
- Features: Landscaped
Construction
Type & style
- Home type: SingleFamily
- Property subtype: Single Family Residence
Materials
- Foundation: Concrete Perimeter
- Roof: Asphalt
Condition
- Year built: 2019
Community & HOA
Community
- Features: Ceiling 9 ft.
- Security: Smoke Detector(s), Detectors Smoke
HOA
- Services included: See Remarks
Location
- Region: Edmonton
Financial & listing details
- Price per square foot: C$291/sqft
- Date on market: 10/1/2026
- Ownership: Private
Price history
Price history is unavailable.
Public tax history
Tax history is unavailable.
Climate risks
Neighborhood: Southeast Edmonton
Nearby schools
GreatSchools rating
No schools nearby
We couldn't find any schools near this home.


Similar homes
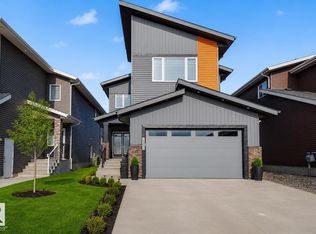
- C$519,9005 bd4 ba1.6k sqft266 Charlesworth Dr SW, Edmonton, AB T6X 2P4For Sale
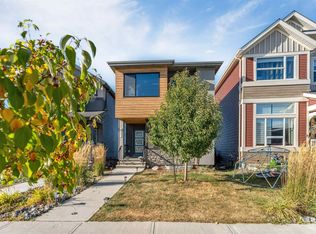 MLS ID #E4510902, Yad Dhillon, LPT Realty. RAE
 - C$625,0004 bd3 ba1.9k sqft4104 3rd Ave SW, Edmonton, AB T6X 3A2For Sale
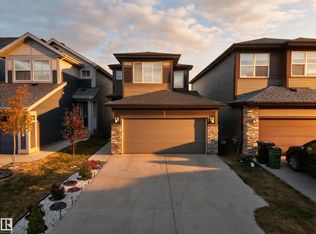 MLS ID #E4510537, Varun Kumar, RE/MAX Elite. RAE
 - C$587,8954 bd3 ba2.1k sqft332 27th St NW, Edmonton, AB T6T 2J3For Sale
 MLS ID #E4511399, John Rota, Exp Realty. RAE
 - C$679,9004 bd3 ba2.4k sqft718 Charlesworth Way SW, Edmonton, AB T6X 2E9For Sale
 MLS ID #E4508060, Ishwarjot Sohi, Royal Lepage Arteam Realty. RAE
