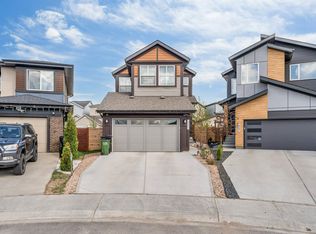
**FORMER SHOW HOME**HIGH-END UPGRADES**CENTRAL A/C**FINISHED BASEMENT**DOUBLE DETACHED GARAGE**SEPARATE ENTRANCE** Former Bedrock Homes show home offering a thoughtfully designed layout with quality upgrades throughout. The bright open-concept main floor features central A/C, a Vapour fireplace, stylish wall detailing, and a gourmet kitchen with premium countertops, sleek cabinetry and upgraded appliances. The dining area includes a built-in wine cellar and beverage cooler, ideal for entertaining, plus a convenient half bath. Upstairs are three spacious bedrooms, including a primary bedroom with walk-in closet and luxurious ensuite, along with upper-floor laundry. The finished basement adds a recreation room, fourth bedroom, private office/den, full 4-piece bathroom and ample storage. Outside, the double detached insulated garage provides added convenience and storage. A well-appointed home combining stylish finishes with practical everyday living.
For sale
C$519,900
266 Charlesworth Dr SW, Edmonton, AB T6X 2P4
5beds
1,673sqft
Single Family Residence
Built in 2019
3,190 Square Feet Lot
$-- Zestimate®
C$311/sqft
C$-- HOA
What's special
Finished basementDouble detached garageSeparate entranceBright open-concept main floorVapour fireplaceStylish wall detailingGourmet kitchen
- 7 days
- 36
- 0
Zillow last checked:
Listing updated:
Listed by:
Yad Dhillon,
LPT Realty
Source: RAE,MLS®#: E4510902
Facts & features
Interior
Bedrooms & bathrooms
- Bedrooms: 5
- Bathrooms: 4
- Full bathrooms: 3
- 1/2 bathrooms: 1
Primary bedroom
- Level: Upper
Heating
- Forced Air-1, Natural Gas
Cooling
- Air Conditioner, Air Conditioning-Central
Appliances
- Included: Dishwasher-Built-In, Dryer, Microwave Hood Fan, ENERGY STAR Qualified Refrigerator, Gas Stove, Washer, Wine Cooler
Features
- Flooring: Carpet, Vinyl Plank
- Windows: Window Coverings
- Basement: Full, Finished
Interior area
- Total structure area: 1,673
- Total interior livable area: 1,673 sqft
Property
Parking
- Total spaces: 2
- Parking features: Double Garage Detached, Garage Control, Garage Opener
- Garage spaces: 2
Features
- Levels: 2 Storey,3
- Exterior features: Landscaped, Playground Nearby
- Fencing: Fenced
Lot
- Size: 3,190 Square Feet
- Features: Landscaped, Playground Nearby, Near Public Transit, Shopping Nearby, See Remarks, Public Transportation
Details
- Other equipment: TV Wall Mount
Construction
Type & style
- Home type: SingleFamily
- Property subtype: Single Family Residence
Materials
- Foundation: Concrete Perimeter
- Roof: Asphalt
Condition
- Year built: 2019
Community & HOA
HOA
- Services included: Amenities w/HOA
Location
- Region: Edmonton
Financial & listing details
- Price per square foot: C$311/sqft
- Date on market: 9/29/2026
- Ownership: Private
Price history
Price history is unavailable.
Public tax history
Tax history is unavailable.
Climate risks
Neighborhood: Southeast Edmonton
Nearby schools
GreatSchools rating
No schools nearby
We couldn't find any schools near this home.
Similar homes
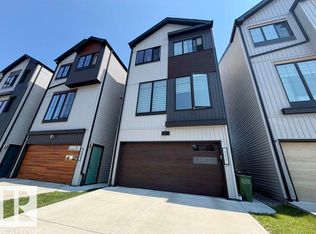
- C$458,0003 bd3 ba1.8k sqft427 39th St SW, Edmonton, AB T6X 2X9For Sale
 MLS ID #E4500086, Tatum Fitton, ComFree. RAE
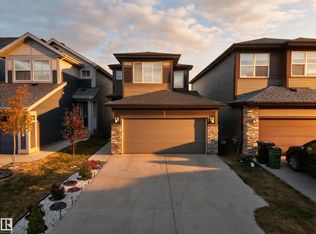
 - C$540,0005 bd4 ba2k sqft8018 3rd Ave SW, Edmonton, AB T6X 1K6For Sale
 MLS ID #E4508185, Nasir Mahmood, Homes & Gardens Real Estate Limited. RAE
 - C$534,9006 bd4 ba2.1k sqft3740 8th St NW, Edmonton, AB T6T 0S1For Sale
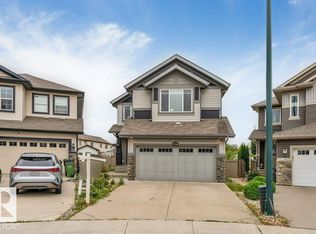 MLS ID #E4507617, Yad Dhillon, LPT Realty. RAE
 - C$499,9003 bd3 ba1.6k sqft2436 18th Ave NW, Edmonton, AB T6T 2G7For Sale
 MLS ID #E4509320, Sohil Lakhani, Century 21 Quantum Realty. RAE
