Welcome to this well-maintained 2-STOREY DETACHED HOME in WEBBER GREENS! Offering 4 BEDROOMS & 3.5 BATHROOMS, this home features a bright, spacious living room with large windows and HARDWOOD FLOORING. The kitchen offers GRANITE COUNTERTOPS, STAINLESS STEEL APPLIANCES, a CENTRE ISLAND with EATING BAR and an adjoining dining area overlooking the backyard. MAIN-FLOOR LAUNDRY & 2-PIECE BATH complete this level. Upstairs features 3 BEDROOMS, including a primary suite with WALK-IN CLOSET & 4-PIECE ENSUITE, plus another full bath. The FULLY FINISHED BASEMENT offers a REC ROOM, 4TH BEDROOM & 4-PIECE BATH. Enjoy the FULLY FENCED BACKYARD with a spacious COMPOSITE DECK, COVERED GAZEBO and DOUBLE DETACHED GARAGE. Conveniently located near schools, parks, shopping, COSTCO & WEST EDMONTON MALL, with easy access to ANTHONY HENDAY DRIVE & WHITEMUD DRIVE. A great place to call home!
For sale
C$495,000
9419 212th St NW, Edmonton, AB T5T 4R3
4beds
1,436sqft
Single Family Residence
Built in 2013
3,354 Square Feet Lot
$-- Zestimate®
C$345/sqft
C$-- HOA
What's special
Large windowsHardwood flooringGranite countertopsStainless steel appliancesMain-floor laundryFully finished basementRec room
- 9 hours
- 1
- 0
Zillow last checked:
Listing updated:
Listed by:
Jane Vu,
Real Broker
Source: RAE,MLS®#: E4516221
Facts & features
Interior
Bedrooms & bathrooms
- Bedrooms: 4
- Bathrooms: 3
- Full bathrooms: 2
- 1/2 bathrooms: 1
Primary bedroom
- Level: Upper
Heating
- Forced Air-1, Natural Gas
Appliances
- Included: Dishwasher-Built-In, Dryer, Microwave Hood Fan, Refrigerator, Electric Stove, Washer, Instant Hot Water
Features
- Flooring: Carpet, Hardwood
- Windows: Vinyl Windows
- Basement: Full, Finished
Interior area
- Total structure area: 1,436
- Total interior livable area: 1,436 sqft
Video & virtual tour
Property
Parking
- Total spaces: 2
- Parking features: Double Garage Detached
- Garage spaces: 2
Features
- Levels: 2 Storey,3
- Patio & porch: Deck
- Exterior features: Landscaped, Playground Nearby
Lot
- Size: 3,354 Square Feet
- Features: Fully Fenced, Landscaped, Level, Playground Nearby, Near Public Transit, Schools, Shopping Nearby, Public Transportation
- Topography: Level
Details
- Additional structures: Gazebo
Construction
Type & style
- Home type: SingleFamily
- Property subtype: Single Family Residence
Materials
- Foundation: Concrete Perimeter
- Roof: Asphalt
Condition
- Year built: 2013
Community & HOA
Community
- Features: Deck, Gazebo, Hot Water Instant
Location
- Region: Edmonton
Financial & listing details
- Price per square foot: C$345/sqft
- Date on market: 11/12/2026
- Ownership: Private
Price history
Price history is unavailable.
Public tax history
Tax history is unavailable.
Climate risks
Neighborhood: Lewis Farms
Nearby schools
GreatSchools rating
No schools nearby
We couldn't find any schools near this home.
Similar homes
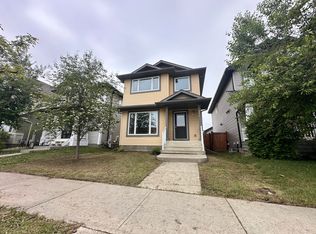
- C$529,8004 bd3 ba1.1k sqft330 Pearson Cres NW, Edmonton, AB T5T 5Y6For Sale
 MLS ID #E4516320, Jaspreet Sehgal, RE/MAX Excellence. RAE
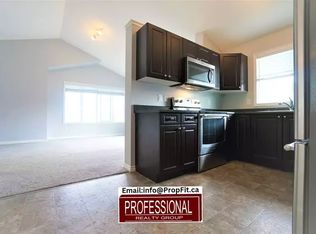
- C$469,9003 bd3 ba1.3k sqft723 Secord Blvd NW, Edmonton, AB T5T 7A8For Sale
 MLS ID #E4512317, Jasmin C Matias, Real Broker. RAE
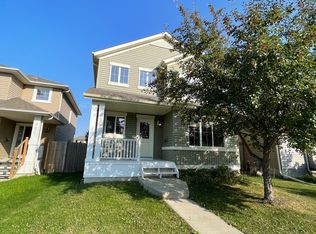
- C$499,0005 bd4 ba1.5k sqft7947 79th Ave NW, Edmonton, AB T6C 0P7For Sale
 MLS ID #E4516304, Syl R Sanscartier, RE/MAX Excellence. RAE
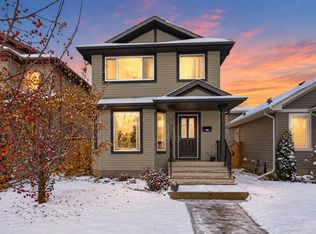
- C$519,9003 bd3 ba1.8k sqft13072 211th St NW, Edmonton, AB T5S 0P5For Sale
 MLS ID #E4515221, Duane Ritter, RE/MAX Real Estate. RAE
