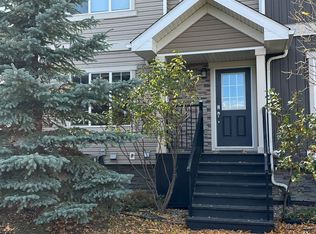
Welcome to Secord! This 2-storey townhouse condo offers a practical layout with 3 bedrooms, 2.5 bathrooms and a double attached garage. Built in 2014, the home features a combination of laminate and carpet flooring, with a convenient 2pc powder room on the main level. Upstairs, the primary bedroom includes its own 3pc ensuite, while two additional bedrooms share a full 4pc bathroom. A good-sized balcony provides outdoor space to relax or enjoy your morning coffee. The double attached garage is accessed from the basement that is fully finished with a family room and mud-room with laundry hook-ups. Visitor parking is also available within the complex. Located in West Edmonton's Secord neighbourhood, you'll enjoy access to nearby parks, walking trails, schools and everyday amenities, with convenient connections to Anthony Henday Drive and Stony Plain Road. Some photos virtually staged.
For sale
C$322,000
9535 217th St NW #49, Edmonton, AB T5T 4P5
3beds
1,271sqft
Townhouse
Built in 2014
-- sqft lot
$-- Zestimate®
C$253/sqft
C$-- HOA
What's special
Double attached garageLaminate and carpet flooringMud-room with laundry hook-ups
- 15 days
- 29
- 0
Zillow last checked:
Listing updated:
Listed by:
James H Mabey,
Century 21 Masters
Source: RAE,MLS®#: E4514585
Facts & features
Interior
Bedrooms & bathrooms
- Bedrooms: 3
- Bathrooms: 3
- Full bathrooms: 2
- 1/2 bathrooms: 1
Primary bedroom
- Level: Upper
Family room
- Level: Basement
Heating
- Forced Air-1, Natural Gas
Appliances
- Included: See Remarks
Features
- Flooring: Carpet, Vinyl Plank
- Windows: Vinyl Windows
- Basement: Full, Finished
Interior area
- Total structure area: 1,271
- Total interior livable area: 1,271 sqft
Property
Parking
- Total spaces: 2
- Parking features: Double Garage Attached, Guest, Parking-Visitor
- Attached garage spaces: 2
Features
- Levels: 2 Storey,3
- Exterior features: Landscaped, Playground Nearby
Lot
- Features: Landscaped, Picnic Area, Playground Nearby, Near Public Transit, Schools, Shopping Nearby, Public Transportation
Construction
Type & style
- Home type: Townhouse
- Property subtype: Townhouse
Materials
- Foundation: Concrete Perimeter
- Roof: Asphalt
Condition
- Year built: 2014
Community & HOA
Community
- Security: Smoke Detector(s), Detectors Smoke
HOA
- Has HOA: Yes
- Services included: Exterior Maintenance, Insur. for Common Areas, Professional Management, Reserve Fund Contribution
Location
- Region: Edmonton
Financial & listing details
- Price per square foot: C$253/sqft
- Date on market: 10/28/2026
- Ownership: Judicial Sale
Price history
Price history is unavailable.
Public tax history
Tax history is unavailable.
Climate risks
Neighborhood: Lewis Farms
Nearby schools
GreatSchools rating
No schools nearby
We couldn't find any schools near this home.

Similar homes
- C$305,0003 bd3 ba1.2k sqftSecord Corners, Edmonton, AB T5T 4P5For Sale
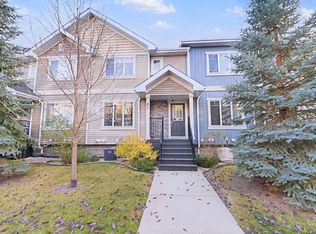 MLS ID #E4514638, Aaron Richard Simeon, Exp Realty. RAE
- C$309,9003 bd3 ba1.2k sqftSecord Corners, Edmonton, AB T5T 4P5For Sale
 MLS ID #E4504250, Oleg Shwartz, Century 21 Quantum Realty. RAE
- C$309,9002 bd3 ba1.3k sqftSecord Chalet, Edmonton, AB T5T 7E8For Sale
 MLS ID #E4513934, Alan H Gee, RE/MAX Excellence. RAE
- C$319,9003 bd3 ba1.4k sqftSecord Chalet, Edmonton, AB T5T 7E8For Sale
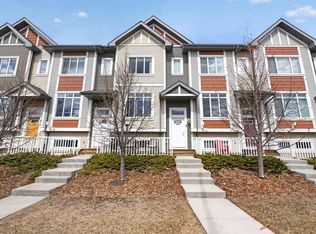 MLS ID #E4483567, Allan C Morrison, Royal LePage Noralta Real Estate. RAE
