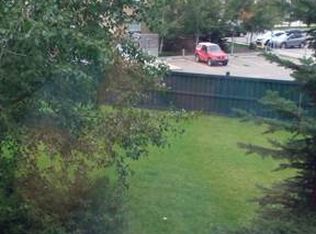
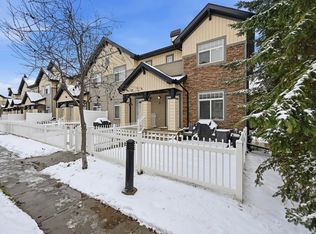
BIG UPGRADES, LOW CONDO FEES & NO BACKYARD NEIGHBOURS! This fully finished 2+1 bedroom townhouse in Edmonton’s Glastonbury neighbourhood offers comfort, privacy & convenience. Major upgrades include a NEW FURNACE, CENTRAL A/C & ON-DEMAND HOT WATER! The bright main floor features a spacious living room with gas fireplace, island kitchen, generous dining area & patio doors to your deck & fully fenced yard—ideal for kids & pets. Upstairs, TWO PRIMARY BEDROOMS each have their own bathroom, offering privacy & flexibility. The fully finished basement adds a 3rd bedroom/rec room, perfect for guests, teens or a home office. An attached garage adds everyday convenience. Tucked away on a quiet dead-end street with no backyard neighbours, yet minutes from shopping, restaurants & parks. Easy access to Anthony Henday Drive & Whitemud Drive makes commuting a breeze. A smart choice for buyers seeking space, privacy & low-maintenance living!Virtually staged.
For sale
C$310,000
2004 Grantham Ct NW #32, Edmonton, AB T5T 6R9
3beds
1,186sqft
Duplex, Half Duplex
Built in 2002
-- sqft lot
$-- Zestimate®
C$261/sqft
C$-- HOA
What's special
New furnaceOn-demand hot waterBright main floorIsland kitchenGenerous dining areaAttached garage
- 2 days
- 28
- 5
Zillow last checked:
Listing updated:
Listed by:
Jill Jordan,
RE/MAX Real Estate
Source: RAE,MLS®#: E4516028
Facts & features
Interior
Bedrooms & bathrooms
- Bedrooms: 3
- Bathrooms: 3
- Full bathrooms: 2
- 1/2 bathrooms: 1
Primary bedroom
- Level: Upper
Heating
- Forced Air-1, Natural Gas
Cooling
- Air Conditioner, Air Conditioning-Central
Appliances
- Included: Dishwasher-Built-In, Dryer, Exhaust Fan, Microwave, Refrigerator, Electric Stove, Washer
Features
- Flooring: Laminate Flooring
- Basement: Full, Finished
Interior area
- Total structure area: 1,186
- Total interior livable area: 1,186 sqft
Video & virtual tour
Property
Parking
- Total spaces: 1
- Parking features: Single Garage Attached, Garage Opener
- Attached garage spaces: 1
Features
- Levels: 2 Storey,3
- Patio & porch: Deck
- Exterior features: Landscaped
Lot
- Size: 1,996 Square Feet
- Features: Landscaped, Near Public Transit, Schools, Shopping Nearby, Public Transportation
Construction
Type & style
- Home type: MultiFamily
- Property subtype: Duplex, Half Duplex
- Attached to another structure: Yes
Materials
- Foundation: Concrete Perimeter
- Roof: Asphalt
Condition
- Year built: 2002
Community & HOA
Community
- Features: Deck
- Security: Smoke Detector(s), Detectors Smoke
HOA
- Has HOA: Yes
- Services included: Exterior Maintenance, Insur. for Common Areas, Professional Management, Reserve Fund Contribution, Amenities w/HOA
Location
- Region: Edmonton
Financial & listing details
- Price per square foot: C$261/sqft
- Date on market: 11/10/2026
- Ownership: Private
Price history
Price history is unavailable.
Public tax history
Tax history is unavailable.
Climate risks
Neighborhood: The Grange
Nearby schools
GreatSchools rating
No schools nearby
We couldn't find any schools near this home.


Similar homes
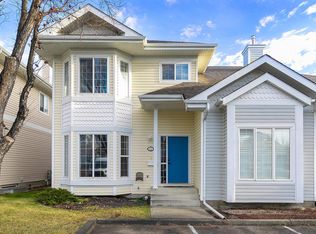
- C$333,9003 bd3 ba1.4k sqftVictorian Village, Edmonton, AB T5T 6P9For Sale
 MLS ID #E4515799, Curtis H Walters, RE/MAX Excellence. RAE
- C$299,9003 bd2 ba962 sqftAmberwood Village (Jamieson Pl), Edmonton, AB T6M 2G8For Sale
 MLS ID #E4516297, Pam Haymour, MaxWell Polaris. RAE
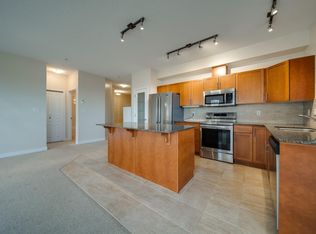
- C$294,9002 bd2 ba1.1k sqftCalifornian Parkland, Edmonton, AB T5T 3X4For Sale
 MLS ID #E4514357, Travis Kuhn, MaxWell Polaris. RAE
- C$309,9002 bd3 ba1.2k sqftMosaic Meadows, Edmonton, AB T6M 0J7For Sale
 MLS ID #E4514883, Alma Hadzic, MaxWell Polaris. RAE
